Brick Hearth Extensions Need Safe Dimensions and Clean Floor Transitions

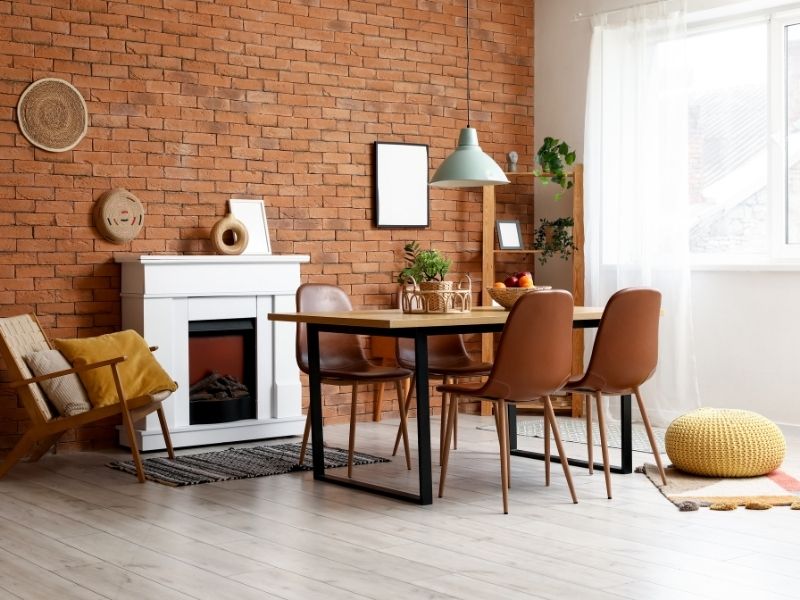
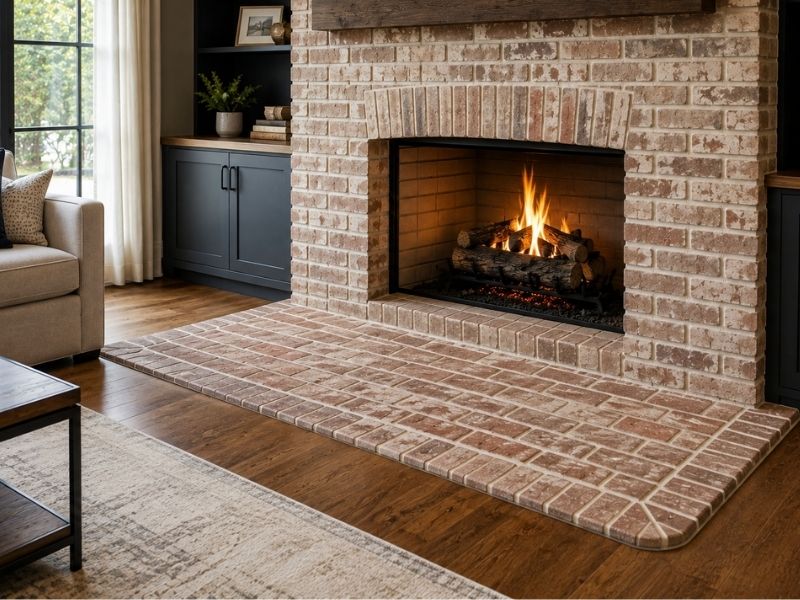
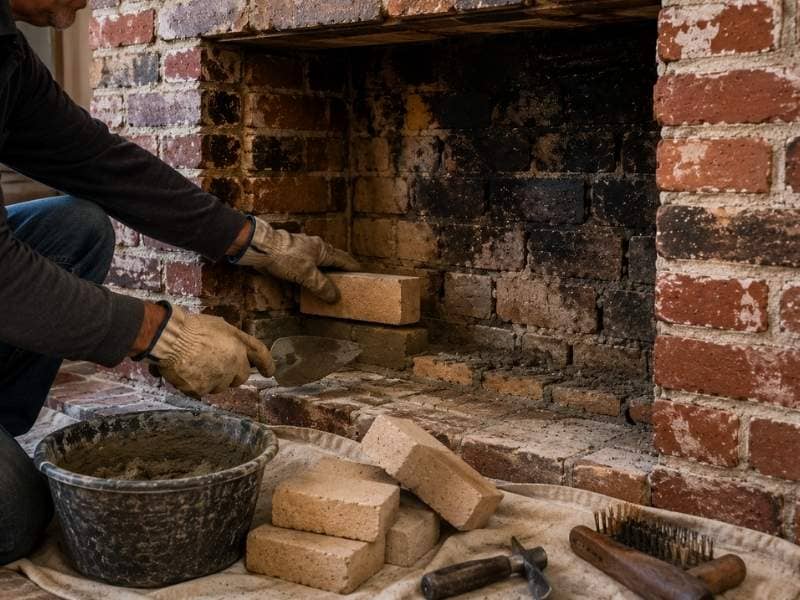
Modern brick hearth extension designed for fireplace safety and smooth floor transitions in McKinney, TX.

A brick hearth does more than sit pretty in front of the fireplace. It’s the safety zone that catches sparks and embers before they reach your floor. Size that hearth extension wrong or set it at an awkward height, and it stops doing its job and starts tripping people. Plenty of McKinney homeowners hit this during a remodel, when new wood or tile floors meet an old fireplace that never planned for them. Good dimensions and a clean floor transition fix both problems at once.

Why Hearth Extension Size Should Match the Fireplace Opening

Size the hearth extension to the fireplace opening, not to whatever looks balanced in the room. The opening throws the heat and embers, so a wider firebox needs a wider stretch of protected floor. Code sets the floor for this. For most home fireplaces, the extension reaches at least 16 inches in front of the opening and 8 inches past each side. Larger openings call for more. A well-sized hearth also gives you room to load wood and sweep ash without spilling onto the bare floor.

Protecting Combustible Flooring With a Proper Brick Hearth Extension

A brick hearth extension works as a barrier between the firebox and everything flammable nearby. Wood, laminate, and vinyl floors can scorch, warp, or catch from radiant heat and popping embers. Brick doesn’t burn, so it takes that exposure and keeps the floor behind it safe. The extension has to reach far enough into the room to cover where sparks really land, which is why the code clearances exist. Many McKinney homes run wood-look flooring right up to the hearth, and that floor needs a solid brick margin in front of it. Set the brick on a noncombustible base, never straight onto the wood subfloor.

Creating Smooth Floor Transitions Between Brick and Finished Flooring

A clean transition between brick and finished floor keeps the edge from becoming a stumbling point. Brick, hardwood, and tile sit at slightly different heights, so the meeting line needs planning. A few ways to handle it well:

  • Set the hearth flush with the floor so there’s no lip to catch a toe
  • Use a metal or wood transition strip to bridge a small height gap
  • Bevel or taper the brick edge where it meets a lower floor
  • Match mortar and grout lines so the seam looks intentional

The goal is a surface people cross without noticing it. A sharp, uneven edge turns a nice feature into a hazard.

Choosing Brick Patterns and Edge Details That Improve Everyday Use

Edge details and brick layout shape how the hearth feels underfoot and how long it lasts. A square, sharp edge chips over time and bruises shins. Rounded or eased edges hold up better and feel softer when someone bumps them. Keep joint spacing even, because ragged joints collect ash and crumble faster at a walking edge. A border course frames the extension and adds strength on the outer edge, where wear hits hardest. A smoother surface finish also wipes clean with far less effort than a rough, pitted one.

Planning Hearth Extensions for Modern Living Spaces in McKinney Homes

Open floor plans change what a hearth extension has to do. In many McKinney homes, an older fireplace sits in a room that’s since been opened to the kitchen or a wider living space. The hearth now handles more foot traffic and gets seen from every angle. Plan the extension so it doesn’t crowd a walkway or force furniture into a tight corner. Hold the safe clearances even with a slimmer, modern footprint. A hearth set flush with new flooring reads cleaner and stays out of the path, so the fireplace keeps its spot as the focal point.

Frequently Asked Questions

How far should a brick hearth extension extend from the fireplace opening?

For most residential fireplaces, the extension reaches at least 16 inches in front of the opening and 8 inches past each side. Openings of 6 square feet or larger need about 20 inches in front and 12 inches to each side. Confirm your local code.

Can a brick hearth extension be added to an existing fireplace?

Yes, in most cases. A mason can extend or rebuild the hearth to meet current clearances, as long as the floor can carry the added weight and the base stays noncombustible. Have the fireplace checked first so the new brick sits on sound support.

How do you prevent trip hazards around a raised brick hearth?

Keep height changes obvious and consistent. A raised hearth needs a clear edge, decent light nearby, and no sudden lip at the floor. Rounded edges soften a knock, and a flush extension removes the trip risk altogether.

What flooring materials can safely meet a brick hearth extension?

Hardwood, tile, laminate, and vinyl can all meet a brick hearth once the required clearance is in place. The brick covers the heat zone, and the finished floor starts beyond it. A transition strip or flush edge joins them cleanly.

Should a hearth extension be flush with the surrounding floor or slightly raised?

Both work. Flush extensions blend into open floor plans and cut trip hazards. Raised hearths add a spot to sit and a stronger visual base, but they need a clearly marked edge. Match the height to how the room gets used.

Fireplace Changes That Keep the Mantel, Hearth, and Firebox in Proportion

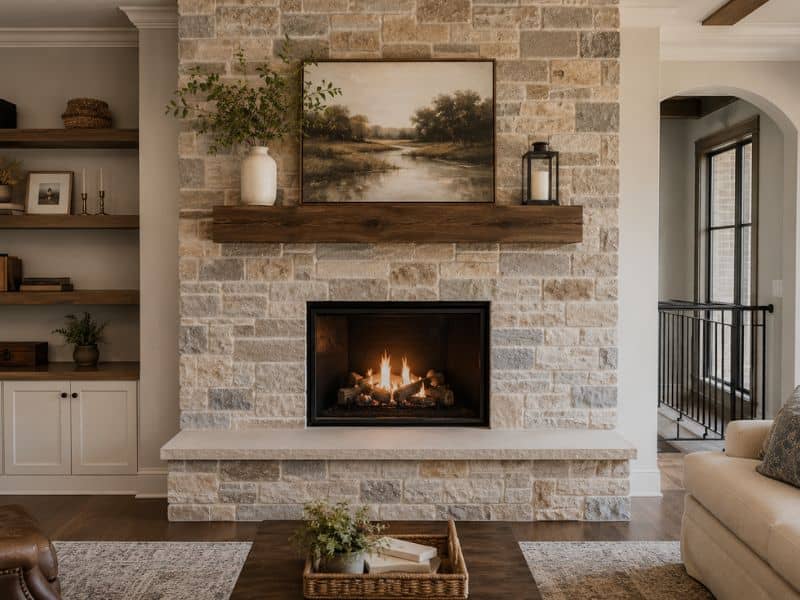
Balanced fireplace changes showing a properly proportioned mantel, hearth, and firebox in McKinney, Texas.

Fireplace changes can go wrong fast if the new mantel or hearth does not match the rest of the fireplace. A homeowner in McKinney, Texas might pick a mantel they love in a store, only to hang it up and find it makes the whole wall look strange. The firebox looks too small. The hearth looks like it belongs to a different room. This happens when one piece gets changed without thinking about how it fits with everything around it. Here is how to keep every part of the fireplace working together.

Use the Firebox Opening as the Starting Point for Fireplace Proportions

The firebox opening, the actual hole where the fire burns, should be the first thing you measure before changing anything else. Its width and height set the scale for everything built around it.

A wide, tall opening can carry a bigger mantel and a broader stone surround without looking strange. A smaller opening needs smaller pieces around it, or the fireplace starts to look top-heavy, like a small painting stuffed inside a giant frame. Before picking out a new mantel or planning new masonry, start with the numbers on the firebox itself. Every other measurement should grow out from there, not get chosen on its own.

Size the Mantel to Frame the Fireplace Without Overpowering It

A mantel is supposed to frame the fireplace, not steal the show. Its length, thickness, depth, and exact placement all shape how balanced the whole wall looks once it’s installed.

Go too big, and a modest firebox can end up looking tiny underneath a mantel that belongs on a much larger fireplace. Go too thin or too narrow, and the mantel can disappear against a wide brick or stone surround, leaving the wall feeling unfinished. Any change to mantel size also has to respect the required clearance from the firebox opening. Building codes set those distances for a reason, and no design choice should ignore them just for a certain look.

Keep the Hearth Width and Projection Connected to the Fireplace Face

The hearth, that flat area in front of the fireplace, needs to feel connected to both the firebox and the masonry around it. When it does not, the whole design starts to feel disjointed.

A hearth that’s too short can look like an afterthought, barely wide enough to matter. One that’s too deep or too wide can swallow up floor space, crowding furniture or blocking a natural walking path. The goal is a hearth that reads as part of the fireplace, wide enough to feel intentional, but not so large that it takes over the room.

Adjust Masonry Borders Without Creating Awkward Left-to-Right Imbalance

Sometimes the firebox itself never moves, yet the whole fireplace still looks crooked or off-center. Usually the real culprit is uneven brick or stone margins running down each side of the opening.

Even a small difference between the left and right border can throw off how the eye reads the whole wall. Coursing, meaning how the brick or stone rows line up, along with border widths and trim pieces, needs planning before a single brick comes out or a new one goes in. Working this out ahead of time saves a lot of frustration partway through a project.

Review the Entire Fireplace Wall Before Finalizing One Isolated Change

It’s tempting to focus on just the mantel, or just the hearth, and call the project done once that piece looks right. But a fireplace does not exist by itself. It shares the wall with ceiling height, wall width, maybe a television mounted above, built-in cabinets, nearby windows, and whatever furniture sits in front of it.

A mantel that looks perfectly balanced in a close-up drawing can suddenly feel too big or too small once you step back and see it as part of the full room. Before locking in any single change, picture the fireplace the way you’ll actually experience it, from across the living room, with everything else around it in view.

Frequently Asked Questions

Should the mantel be wider than the firebox? 

Usually, yes. Mantels commonly extend past the firebox opening on both sides. How much depends on the width of the surround, the wall itself, the mantel style, and any clearance rules that apply. The goal is a visible frame around the opening, not something so wide it makes the firebox look narrow by comparison.

Can the hearth be enlarged without changing the firebox? 

Often, yes. But the new size still needs to feel connected to the firebox visually. It also should not eat into walkways, block doors, crowd furniture, or make it harder to reach nearby features in the room.

Why does a new mantel sometimes make a fireplace look smaller? 

A mantel that’s too thick, too deep, too long, or just visually heavy can compete with the firebox for attention, which makes the opening seem smaller than it actually is. Scaling the mantel down or simplifying its shape often restores the balance that got lost.

Do brick and stone patterns affect fireplace proportions? 

Yes. Large stone pieces, strong horizontal rows, vertical brick patterns, and borders that contrast sharply with the rest of the wall can all change how wide or tall a fireplace appears, even when the actual measurements haven’t changed at all. Material layout deserves just as much thought as the numbers themselves.

Should fireplace proportions match a television or built-in cabinets? 

These nearby features are worth considering, but they shouldn’t dictate every measurement. A good design creates balance among the firebox, mantel, hearth, surrounding features, and the room’s overall scale, rather than forcing the fireplace to match one element exactly.

Why Stone Fireplace Joints May Change When the Fire Heats Up

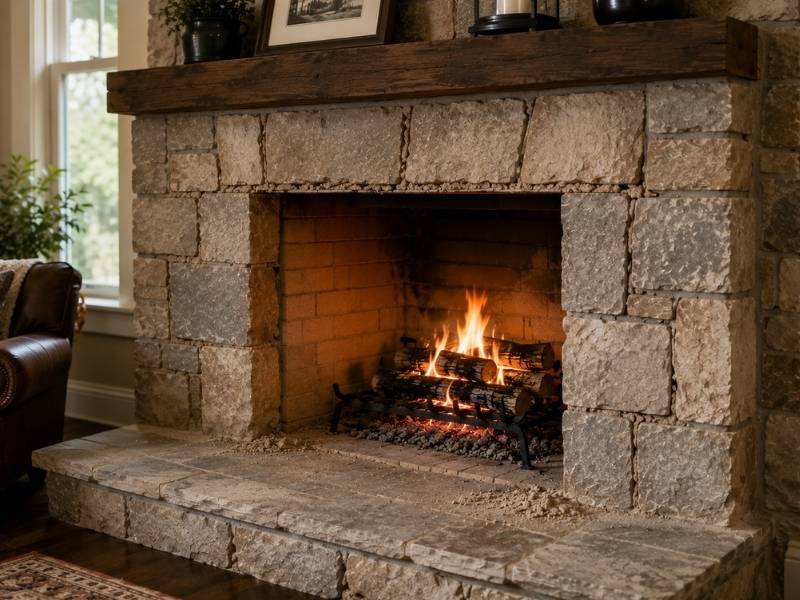
 Stone fireplace joints showing mild mortar wear and sandy debris near a heated firebox

Stone fireplace joints naturally experience small amounts of movement as the masonry heats up during use and cools afterward. Over time, repeated heating and cooling cycles can contribute to normal wear in mortar joints, particularly when combined with age, moisture, or other environmental conditions. Understanding how these changes affect a stone fireplace helps homeowners recognize the difference between expected movement and signs that may require maintenance or repair. Regular evaluation of the masonry and mortar can help identify developing issues before they become more significant. 

Heat Moves Every Part of the Assembly

Stone, mortar and firebrick all expand when they get hot, but they don’t expand at the same rate. Dense stone reacts slowly and modestly, mortar responds more readily, and firebrick sitting directly in the flame path sees far higher temperatures than anything else in the structure. Those differences create tiny amounts of shear at every joint, since two materials bonded together are trying to change size by slightly different amounts.

A single fire produces movement measured in fractions of a millimeter, which nobody notices. The effect comes from repetition. Each heating and cooling cycle works the bond between stone and mortar a little, and over many seasons the weakest joints begin to loosen. The firebox and the area immediately above it take the hardest use, since that’s where temperatures climb fastest and drop furthest. Masonry farther from the fire moves less and generally lasts longer. This is why deterioration in a stone fireplace almost always starts near the opening and works outward rather than appearing evenly across the whole face.

Mortar Gives Way Before the Stone Does

Mortar is designed to be the softer, more sacrificial part of a masonry system, and that design choice matters here. A mortar softer than the surrounding stone absorbs movement and wears out gradually, which protects the stone. A mortar harder than the stone forces the stone faces to take the stress instead, and spalled or chipped stone is a far more expensive repair than repointing.

Wear shows up in predictable ways. Joints look recessed or hollow compared to the stone face, small sections crumble when touched, and fine cracks run along the joint line rather than through the stone. Sandy residue collecting on the hearth is a common early clue that joints are breaking down above. Once a joint opens far enough, heat and combustion gases have a route into the masonry behind, and moisture has one too. Repointing at that stage stays a straightforward job. Delaying it lets the deterioration reach deeper courses, where the repair means taking apart and rebuilding rather than raking out and refilling.

Firebox Condition Affects Everything Around It

The firebox does the hardest work in the whole assembly, so its condition shapes how the surrounding stone performs. Firebrick develops hairline cracks from thermal cycling, and refractory mortar between those bricks erodes from repeated heating combined with the acidic residue that combustion leaves behind. Neither problem looks dramatic at first.

The consequences reach past the firebox itself. Gaps in the firebrick let heat contact the structural masonry that was never meant to take direct flame, and that heat accelerates joint deterioration in the stonework outside. Smoke and gases entering through those gaps can stain adjacent walls and carry moisture into the assembly. Owners sometimes notice performance changes first, such as fires that draw poorly or heat felt on the wall beside the fireplace. Because much of this sits out of easy view, a visual check of the face tells you almost nothing about the firebox. Looking inside, with a light and a mirror or a camera, belongs in any honest evaluation of a fireplace’s condition.

Water Makes Seasonal Movement Worse

Moisture in masonry changes the whole picture, because wet mortar behaves differently than dry mortar under temperature swings. Water absorbed into joints expands when it freezes, and that expansion pushes mortar apart from the inside. A joint already loosened by years of heating cycles takes far more damage from that than a sound one would.

The water usually arrives from above rather than through the face. A cracked chimney crown, a missing or damaged cap, failed flashing at the roof line, or open joints on an exterior chimney all let rain into the system. That water travels down through the masonry, and it carries dissolved salts with it that leave white deposits on the stone as it evaporates. Those deposits often show up as the first visible sign of a moisture path nobody knew existed. Controlling the water at its entry point does more for the long term condition of the joints than any repair to the joints themselves, so leaks get fixed before repointing starts.

Regular Inspections Catch Change While It’s Small

The value of periodic inspection comes from comparison. One look tells you the current condition, and repeated looks tell you whether something is moving. A joint that appeared slightly recessed two years ago and now shows a quarter inch of loss is a different situation than one that hasn’t changed.

Most homeowners get good results from an annual check before burning season, with a professional inspection at a longer interval or whenever something changes. A chimney professional evaluates the flue liner, the crown, the cap, the flashing, the firebox and the smoke chamber, which covers the parts an owner can’t reasonably see. Between those visits, watching for sandy debris on the hearth, loose joints near the opening, white staining on the stone, water marks on nearby walls and any change in how the fireplace draws will flag most developing problems. Repairs made at that stage stay modest. Repairs made after a season of ignoring the signs rarely do.

Fireplace Repair Tips for Older Masonry Fireplaces

Fireplace repair on an older masonry fireplace with a mason replacing firebrick using heat-resistant mortar to preserve the original structure.

An older masonry fireplace carries charm that newer models can’t match, but age brings its own repair needs. Decades of fires, weather and settling slowly wear down the brick and mortar inside. Fireplace repair on an older unit calls for a gentler touch than a modern one. The materials are different. The wear runs deeper, and the safety stakes are higher. Knowing what an old fireplace needs keeps it both beautiful and safe to use.

Here’s how to care for an older fireplace the right way.

Why Older Fireboxes Need Gentle Care

The firebox, where the fire actually burns, takes the hardest beating in any fireplace. In an older home, that firebox has weathered thousands of fires. Its brick and mortar are often tired and brittle. Heavy-handed repair can crack fragile old brick that still has years left in it.

Age changes how the firebox should be handled. A mason working on an old firebox moves carefully. The aim is to clear damaged spots without shaking loose the sound brick nearby. Aggressive scraping or modern power tools can do more harm than good here.

The goal is to repair only what needs it. Replacing a single cracked firebrick or repointing a few joints often restores an old firebox without a full rebuild. Saving the original material keeps the fireplace true to its age.

Match Old Firebrick and Use the Right Mortar

The materials inside a firebox matter more than many people realize. A firebox should be repaired with firebrick and refractory mortar. This special mix is built to survive the heat of a fire. Fires can push a firebox well past 1,000 degrees. Ordinary mortar simply can’t handle that.

This is a common trap with older fireplaces. Many were built long ago with standard mortar, before the heat-resistant kind was common. So old repairs may already be failing. Patching an old firebox with regular cement mortar repeats that mistake and won’t last.

Matching the brick counts too. A mason looks for firebrick close in size and color to the original, so a repair blends in instead of standing out. The right materials keep an old firebox both safe and true to its look.

Know When an Old Flue Needs Relining

The flue is the passage that carries smoke up the chimney. In older homes it’s often the weak link. Many old chimneys have clay tile liners that crack with age. Some very old ones have no liner at all. A damaged or missing liner is a real safety problem, not just a repair item.

A cracked flue lets heat and sparks reach the wood framing around the chimney. It can also let smoke and dangerous gases leak into the home instead of venting outside. These risks make the flue worth a careful professional check on any older fireplace.

When a liner is failing, relining restores safe venting. A mason or chimney pro fits a new liner inside the chimney to seal the passage again. This repair is one of the most important an older fireplace can get.

Preserve the Original Look

Part of repairing an older fireplace is protecting what makes it special. The original brick, the worn hearth and the mantel are often the heart of a room’s character. A careful repair keeps these features rather than tearing them out for something new.

Matching is the key to invisible work. A mason blends new mortar and brick to match the old. That way a repair doesn’t leave an obvious patch. The way the joints are tooled should copy the original style too.

Restraint protects character as well. Cleaning gently, repairing only what’s damaged and leaving sound original material in place all keep the fireplace looking like itself. The best repair is one nobody can spot.

Know When an Older Fireplace Is Safe to Use

With an old fireplace, safety comes before looks. Before lighting a fire each season, give an older unit a close look. Problems can grow quietly over the years. A few warning signs mean the fireplace shouldn’t be used until a pro repairs it.

  • Crumbling or missing mortar in the firebox, which leaves gaps where heat can reach the wall framing.
  • Cracked or badly spalling firebrick, a sign the firebox can no longer contain the fire safely.
  • A cracked flue or chimney liner, which can let heat, sparks or gases escape into the home.
  • Smoke backing into the room, which often means the flue is blocked or damaged.

When in doubt, get a professional inspection. Fireplace and chimney experts recommend a check at least once a year. That matters even more on an aging fireplace. A quick inspection is a small price for knowing the fire stays where it belongs.

Frequently Asked Questions

What are common signs an older fireplace needs repair?

Look for crumbling mortar in the firebox, cracked or spalling firebrick and gaps in the joints. Smoke pushing into the room or a cracked flue are more serious signs that need quick attention. On an older unit, any of these is worth a professional look before you light a fire.

Why does an old firebox need special mortar?

The firebox faces extreme heat that ordinary mortar can’t survive. It needs refractory mortar, a heat-resistant mix made to handle the repeated heating and cooling of a fire. Many old fireplaces were built with standard mortar, which is why their fireboxes often need repair.

What does it mean to reline a chimney?

Relining means fitting a new liner inside an existing chimney to restore safe venting. Older chimneys often have cracked clay tiles or no liner at all, which can let heat and gases escape. A new liner seals the passage so smoke exits safely up and out.

Can old fireplace brick be repaired without replacing it?

Yes, much of the time the original brick can stay. A mason can replace a single cracked firebrick or repoint worn joints while leaving sound brick in place. Saving original material keeps the fireplace safe while protecting its older character.

When should I stop using an older fireplace?

Stop using it if you see crumbling firebox mortar, a cracked flue or smoke entering the room. These point to heat or gases possibly reaching places they shouldn’t. Have it inspected and repaired before lighting another fire, since safety comes first with an aging fireplace.