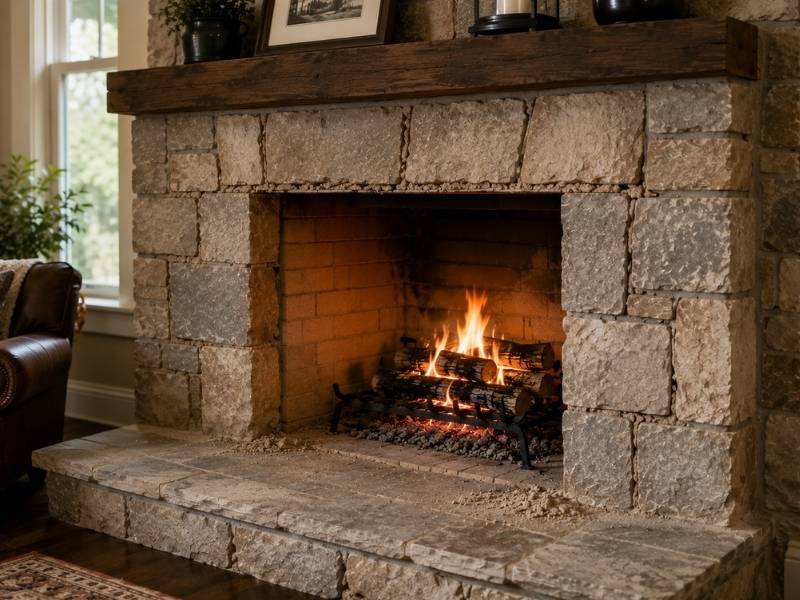
Fireplace Changes That Keep the Mantel, Hearth, and Firebox in Proportion
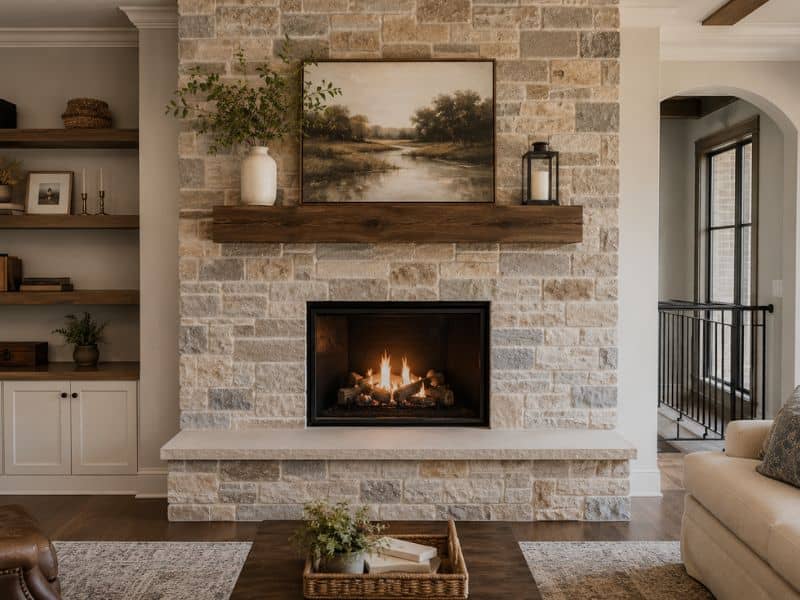
Fireplace changes can go wrong fast if the new mantel or hearth does not match the rest of the fireplace. A homeowner in McKinney, Texas might pick a mantel they love in a store, only to hang it up and find it makes the whole wall look strange. The firebox looks too small. The hearth looks like it belongs to a different room. This happens when one piece gets changed without thinking about how it fits with everything around it. Here is how to keep every part of the fireplace working together.
Use the Firebox Opening as the Starting Point for Fireplace Proportions
The firebox opening, the actual hole where the fire burns, should be the first thing you measure before changing anything else. Its width and height set the scale for everything built around it.
A wide, tall opening can carry a bigger mantel and a broader stone surround without looking strange. A smaller opening needs smaller pieces around it, or the fireplace starts to look top-heavy, like a small painting stuffed inside a giant frame. Before picking out a new mantel or planning new masonry, start with the numbers on the firebox itself. Every other measurement should grow out from there, not get chosen on its own.
Size the Mantel to Frame the Fireplace Without Overpowering It
A mantel is supposed to frame the fireplace, not steal the show. Its length, thickness, depth, and exact placement all shape how balanced the whole wall looks once it’s installed.
Go too big, and a modest firebox can end up looking tiny underneath a mantel that belongs on a much larger fireplace. Go too thin or too narrow, and the mantel can disappear against a wide brick or stone surround, leaving the wall feeling unfinished. Any change to mantel size also has to respect the required clearance from the firebox opening. Building codes set those distances for a reason, and no design choice should ignore them just for a certain look.
Keep the Hearth Width and Projection Connected to the Fireplace Face
The hearth, that flat area in front of the fireplace, needs to feel connected to both the firebox and the masonry around it. When it does not, the whole design starts to feel disjointed.
A hearth that’s too short can look like an afterthought, barely wide enough to matter. One that’s too deep or too wide can swallow up floor space, crowding furniture or blocking a natural walking path. The goal is a hearth that reads as part of the fireplace, wide enough to feel intentional, but not so large that it takes over the room.
Adjust Masonry Borders Without Creating Awkward Left-to-Right Imbalance
Sometimes the firebox itself never moves, yet the whole fireplace still looks crooked or off-center. Usually the real culprit is uneven brick or stone margins running down each side of the opening.
Even a small difference between the left and right border can throw off how the eye reads the whole wall. Coursing, meaning how the brick or stone rows line up, along with border widths and trim pieces, needs planning before a single brick comes out or a new one goes in. Working this out ahead of time saves a lot of frustration partway through a project.
Review the Entire Fireplace Wall Before Finalizing One Isolated Change
It’s tempting to focus on just the mantel, or just the hearth, and call the project done once that piece looks right. But a fireplace does not exist by itself. It shares the wall with ceiling height, wall width, maybe a television mounted above, built-in cabinets, nearby windows, and whatever furniture sits in front of it.
A mantel that looks perfectly balanced in a close-up drawing can suddenly feel too big or too small once you step back and see it as part of the full room. Before locking in any single change, picture the fireplace the way you’ll actually experience it, from across the living room, with everything else around it in view.
Frequently Asked Questions
Should the mantel be wider than the firebox?
Usually, yes. Mantels commonly extend past the firebox opening on both sides. How much depends on the width of the surround, the wall itself, the mantel style, and any clearance rules that apply. The goal is a visible frame around the opening, not something so wide it makes the firebox look narrow by comparison.
Can the hearth be enlarged without changing the firebox?
Often, yes. But the new size still needs to feel connected to the firebox visually. It also should not eat into walkways, block doors, crowd furniture, or make it harder to reach nearby features in the room.
Why does a new mantel sometimes make a fireplace look smaller?
A mantel that’s too thick, too deep, too long, or just visually heavy can compete with the firebox for attention, which makes the opening seem smaller than it actually is. Scaling the mantel down or simplifying its shape often restores the balance that got lost.
Do brick and stone patterns affect fireplace proportions?
Yes. Large stone pieces, strong horizontal rows, vertical brick patterns, and borders that contrast sharply with the rest of the wall can all change how wide or tall a fireplace appears, even when the actual measurements haven’t changed at all. Material layout deserves just as much thought as the numbers themselves.
Should fireplace proportions match a television or built-in cabinets?
These nearby features are worth considering, but they shouldn’t dictate every measurement. A good design creates balance among the firebox, mantel, hearth, surrounding features, and the room’s overall scale, rather than forcing the fireplace to match one element exactly.