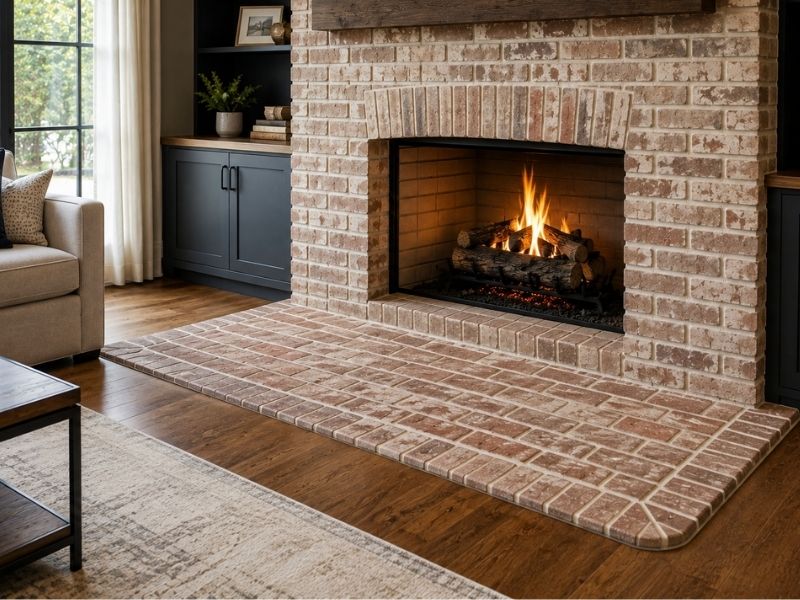
A brick hearth does more than sit pretty in front of the fireplace. It’s the safety zone that catches sparks and embers before they reach your floor. Size that hearth extension wrong or set it at an awkward height, and it stops doing its job and starts tripping people. Plenty of McKinney homeowners hit this during a remodel, when new wood or tile floors meet an old fireplace that never planned for them. Good dimensions and a clean floor transition fix both problems at once.
Why Hearth Extension Size Should Match the Fireplace Opening
Size the hearth extension to the fireplace opening, not to whatever looks balanced in the room. The opening throws the heat and embers, so a wider firebox needs a wider stretch of protected floor. Code sets the floor for this. For most home fireplaces, the extension reaches at least 16 inches in front of the opening and 8 inches past each side. Larger openings call for more. A well-sized hearth also gives you room to load wood and sweep ash without spilling onto the bare floor.
Protecting Combustible Flooring With a Proper Brick Hearth Extension
A brick hearth extension works as a barrier between the firebox and everything flammable nearby. Wood, laminate, and vinyl floors can scorch, warp, or catch from radiant heat and popping embers. Brick doesn’t burn, so it takes that exposure and keeps the floor behind it safe. The extension has to reach far enough into the room to cover where sparks really land, which is why the code clearances exist. Many McKinney homes run wood-look flooring right up to the hearth, and that floor needs a solid brick margin in front of it. Set the brick on a noncombustible base, never straight onto the wood subfloor.
Creating Smooth Floor Transitions Between Brick and Finished Flooring
A clean transition between brick and finished floor keeps the edge from becoming a stumbling point. Brick, hardwood, and tile sit at slightly different heights, so the meeting line needs planning. A few ways to handle it well:
- Set the hearth flush with the floor so there’s no lip to catch a toe
- Use a metal or wood transition strip to bridge a small height gap
- Bevel or taper the brick edge where it meets a lower floor
- Match mortar and grout lines so the seam looks intentional
The goal is a surface people cross without noticing it. A sharp, uneven edge turns a nice feature into a hazard.
Choosing Brick Patterns and Edge Details That Improve Everyday Use
Edge details and brick layout shape how the hearth feels underfoot and how long it lasts. A square, sharp edge chips over time and bruises shins. Rounded or eased edges hold up better and feel softer when someone bumps them. Keep joint spacing even, because ragged joints collect ash and crumble faster at a walking edge. A border course frames the extension and adds strength on the outer edge, where wear hits hardest. A smoother surface finish also wipes clean with far less effort than a rough, pitted one.
Planning Hearth Extensions for Modern Living Spaces in McKinney Homes
Open floor plans change what a hearth extension has to do. In many McKinney homes, an older fireplace sits in a room that’s since been opened to the kitchen or a wider living space. The hearth now handles more foot traffic and gets seen from every angle. Plan the extension so it doesn’t crowd a walkway or force furniture into a tight corner. Hold the safe clearances even with a slimmer, modern footprint. A hearth set flush with new flooring reads cleaner and stays out of the path, so the fireplace keeps its spot as the focal point.
Frequently Asked Questions
How far should a brick hearth extension extend from the fireplace opening?
For most residential fireplaces, the extension reaches at least 16 inches in front of the opening and 8 inches past each side. Openings of 6 square feet or larger need about 20 inches in front and 12 inches to each side. Confirm your local code.
Can a brick hearth extension be added to an existing fireplace?
Yes, in most cases. A mason can extend or rebuild the hearth to meet current clearances, as long as the floor can carry the added weight and the base stays noncombustible. Have the fireplace checked first so the new brick sits on sound support.
How do you prevent trip hazards around a raised brick hearth?
Keep height changes obvious and consistent. A raised hearth needs a clear edge, decent light nearby, and no sudden lip at the floor. Rounded edges soften a knock, and a flush extension removes the trip risk altogether.
What flooring materials can safely meet a brick hearth extension?
Hardwood, tile, laminate, and vinyl can all meet a brick hearth once the required clearance is in place. The brick covers the heat zone, and the finished floor starts beyond it. A transition strip or flush edge joins them cleanly.
Should a hearth extension be flush with the surrounding floor or slightly raised?
Both work. Flush extensions blend into open floor plans and cut trip hazards. Raised hearths add a spot to sit and a stronger visual base, but they need a clearly marked edge. Match the height to how the room gets used.
