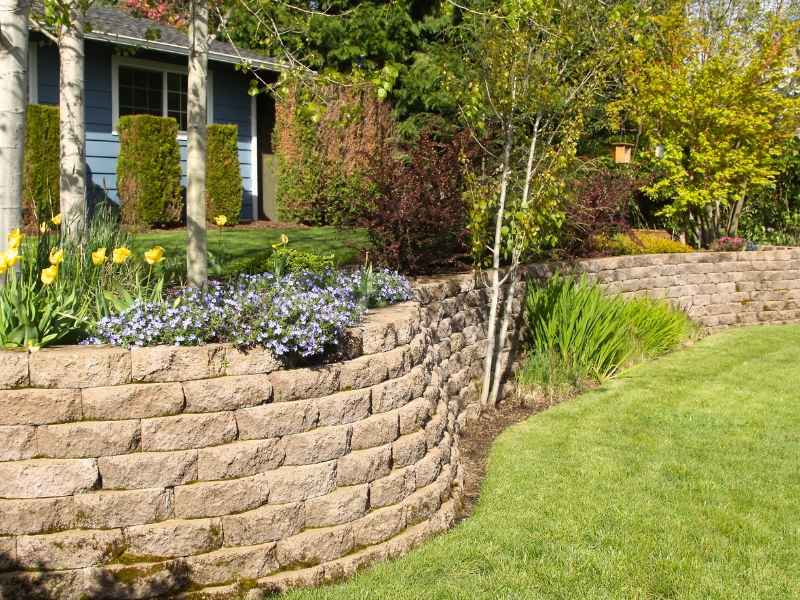
A retaining wall topped with a privacy screen can solve both, as long as the wall is built to carry the extra height. Privacy problems and grade problems often show up on the same property line. The neighbor’s yard sits higher, their deck looks straight down into yours, and the soil along the fence keeps creeping toward your patio.
Treat the screen as part of the wall design from day one. Adding a tall fence or masonry panel to a wall that wasn’t built for it is one of the most common ways these projects fail. Placement, structure, and drainage all need to account for the screen before construction starts.
Planning Retaining Wall Placement Along Backyard Property Boundaries
Start by confirming where the property line actually is. A current survey shows the boundary, easements, and any setbacks that limit where a wall can go. Building a few inches onto a neighbor’s land can turn into a costly dispute.
Check local rules and HOA guidelines early. Many communities limit fence and wall heights, require permits for walls over a certain height, or restrict materials along boundaries. Those rules vary by city and neighborhood, so confirm them before you finalize the design.
Think about how the wall fits the rest of the yard. A boundary wall can frame a stone patio, back up an outdoor kitchen, or create a level spot for a seating area. Leave room for maintenance access on both sides if you can, especially along utility easements.
Choosing Privacy Screen Materials That Complement Retaining Wall
Screen materials should match or complement the wall below. Common choices include brick or stone columns with panels between them, wood or composite slats, metal screens, and solid masonry extensions. Each one changes the weight on the wall and the amount of wind it catches.
Solid masonry screens give the most privacy and a permanent look, but they add real weight to a retaining wall. Slatted wood, composite, or metal panels weigh less and let some air through, which cuts down wind pressure. The right choice comes down to appearance, privacy needs, existing masonry, maintenance, and budget.
Tie the screen to the home’s style. Brick columns can echo brick masonry on the house, while stone caps can match a stone patio or outdoor fireplace. Climbing vines on a trellis can soften a tall wall, though they need water and regular trimming.
Designing Structural Support for Added Screen Height and Wind Loads
A screen on top of a wall adds height, weight, and wind load. Wind pushes on the screen, and that force travels down into the wall and its footing. A wall designed only to hold back soil may not handle that extra push.
Taller retaining wall designs with screens often need an engineer’s review. Reinforcement, footing size, and how the screen attaches all affect performance. Local code may require engineered plans above certain heights, and those thresholds vary by jurisdiction.
Many builders set screen posts in their own footings behind or beside the wall instead of bolting them to the cap. That keeps screen loads off the wall itself. Ask your contractor how the screen will be supported and get the details in writing.
Managing Drainage Behind Retaining Wall With Privacy Features
Drainage keeps the wall standing. Water that builds up behind it adds pressure that can push the wall out of line or crack the masonry. A gravel backfill zone, a perforated drain pipe at the base, and weep holes or outlets let that water escape.
Screen footings can interfere with drainage if they’re placed carelessly. Post holes dug through the drainage zone can block water paths or puncture fabric and pipe. Plan footing locations so they work with the drain system.
Watch where surface water goes too. Runoff from the neighbor’s yard can pour over or behind the wall during storms. Swales, surface drains, or a cap that sheds water away from the screen can help, though the right fix varies with the site.
Coordinating Screen Installation and Long-Term Retaining Wall Maintenance
Sequence the work so each part supports the next. Footings and drainage go in first, then the wall, then the screen posts and panels. Installing the screen too early can lead to damage during backfill and compaction.
Inspect the wall and screen at least once a year. Look for leaning, cracks, bulges, loose caps, and blocked weep holes. Check screen posts for rot, rust, or movement after strong winds.
Keep plants and soil in check. Roots near the wall can push on masonry, and soil piled against the screen traps moisture. Clean drain outlets and trim vines before they work into the mortar joints.
Frequently Asked Questions
Can I add a privacy fence on top of an existing retaining wall?
Sometimes, but the wall has to be checked first. Many walls weren’t designed for the extra weight and wind load of a fence. Setting fence posts in separate footings behind the wall may be a safer option. Have a mason or engineer review the wall before adding anything on top.
How tall can a retaining wall with a privacy screen be?
Height limits come from local code, HOA rules, and the wall design. Many cities limit fences and walls along property lines. Taller walls may need engineered plans and permits. Check the rules for your property before you finalize the design.
What screen material works best on a masonry wall?
Brick or stone panels give strong privacy and a permanent look. Wood, composite, or metal slats weigh less and reduce wind pressure. The best choice varies with your style, budget, and the wall’s capacity. Match the material to your home and nearby masonry.
