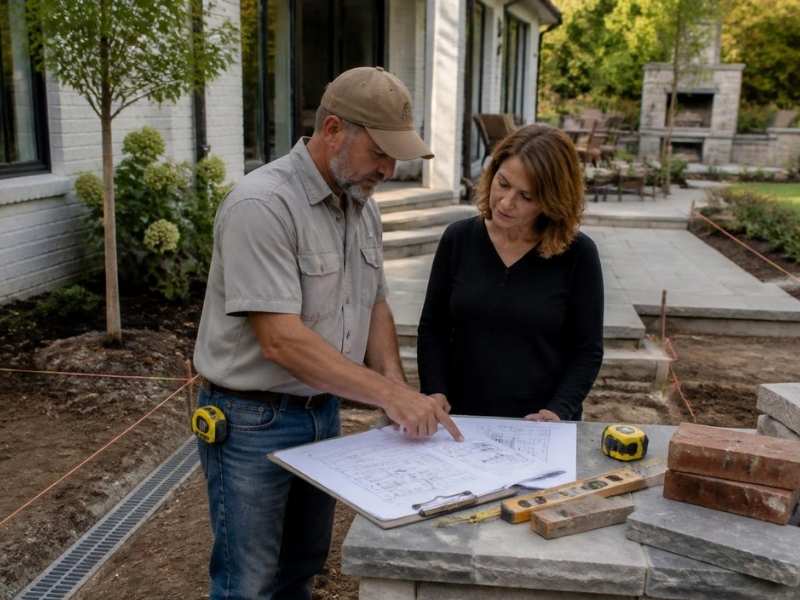
A new brick wall or stone patio can look simple from the outside. You pick a design, hire a crew, and wait for the work to start. But the best masonry projects begin before anyone lifts a trowel. A few checks up front protect your yard, your budget, and your property lines. This guide covers the questions smart homeowners ask first. It also shows where a good masonry contractor and a quick survey fit into the plan.
What Should You Check Before Adding Masonry to a Property?
Start with the basics of your site. Look at where the new work will sit and what’s already there. Check the slope of the yard, the spot where water runs after rain, and how close the project is to your property edge. These small details shape the whole plan.
Next, think about permits and local rules. Some masonry work needs a permit, and some doesn’t. This can change by city, county, and project type, so confirm the rules early. A masonry contractor who works in your area often knows what the local office will ask for.
Also check the ground itself. Soft soil, old fill, or buried pipes can all change a design. Fixing a surprise after the crew starts costs far more than a short review now. A little planning at this stage keeps the rest of the job smooth.
How Existing Walls and Foundations Affect New Masonry Work
New masonry often ties into something old. A patio may meet the house. A new wall may sit right next to an old one. When that happens, the old structure matters as much as the new one.
Check the shape your current walls are in first. Look for cracks, leaning, or spots where the mortar has washed out. Older structures can present masonry challenges that need to be addressed before new work connects to the existing feature. If the old wall is weak, adding weight or load to it can make things worse. A masonry contractor should test how sound the base is before building on it or beside it.
Foundations need the same care. A footing that’s too shallow can shift with the seasons. Ground that freezes and thaws can push masonry up and crack it over time. Good footing depth and a stable base keep the finished work straight for years.
When Drainage and Grading Become Part of the Masonry Plan
Water is the main enemy of masonry. If water pools against brick or stone, it soaks in, freezes, and breaks the surface apart. So the way your yard sheds water is part of the plan, not an afterthought.
Grading is the slope of the land. It should carry water away from the house and away from any new walls or patios. When a patio sits in a low spot, it can trap water and stay wet for days. A masonry contractor may add a slight slope, a gravel base, or a drain to move that water out.
This is where a topographic survey can help. It maps the high and low points of your land so the design works with the flow, not against it. Getting the grade right the first time saves you from tearing up finished work later.
What Property Lines and Easements Can Mean for Masonry Projects
Many masonry projects sit near the edge of a lot. A wall, a fence footing, or a mailbox can end up close to a line you can’t see. If it crosses onto a neighbor’s land, you may have to move it. That’s a costly mistake to make after the mortar sets.
An easement is a strip of land that others have a right to use. Utility crews, the city, or a neighbor may hold one on your property. You often can’t build a permanent structure on top of it. Records for these rights can vary by parcel, so check them before you lock in a design.
Knowing where your lines and easements fall protects the whole project. It also helps your masonry contractor place the work in a safe, legal spot. That one step keeps the finished build right where it belongs.
When a Survey Can Help Before Construction Begins
A survey answers the questions guesswork. It shows your true property lines, your easements, and the lay of the land. For work near a boundary or on a sloped lot, that information is worth having early.
You don’t need a survey for every small job. A repair or a patio in the middle of a large yard may not call for one. But when the project sits near a line, ties to a permit, or rests on a tricky grade, a survey removes the doubt. Confirm what you need early, since timing, permits, and closing dates can all depend on it.
Share the survey with your masonry contractor before the design is final. Clear lines and a solid plan work together to keep the build on track. It’s a simple handoff that prevents big problems down the road.
Frequently Asked Questions
Do I always need a permit for masonry work?
Not always, and it depends on the job. Small repairs often need no permit, while walls, large patios, and structures near a line may. Permit rules can vary by city, county, and project type. Ask your local office or your masonry contractor before you start so you’re not caught off guard.
How close to my property line can I build a wall?
That distance is set by local setback rules, and it can change from place to place. Some areas allow a low wall near the edge, while others require a gap. A survey shows where your true line sits, which keeps the wall on your land. Confirm both the line and the local rule before the design is set.
Can bad drainage really damage new masonry?
Yes, and it’s one of the most common causes of early failure. Water that sits against brick or stone soaks in and breaks the surface as it freezes and thaws. Good grading and a solid base move that water away from the work. A masonry contractor should plan for drainage before the first block is laid.
