Outdoor fireplace next to a detached guest house can turn a quiet back corner of the yard into the spot everyone wants to sit. It can also send smoke straight into the guest bedroom window if it’s placed wrong. Guest houses are usually smaller, closer to property lines, and built with different materials than the main home, and each of those details affects the fireplace design.
Good fireplace projects near a guest house start with placement and safety, then move to style and comfort. Settle where the fire sits, how it relates to the building, and how people will reach it before choosing brick colors or cap details. Working in that order saves a lot of rework.
Planning Outdoor Fireplace Placement Near a Detached Guest House
Start with the wind. Watch which way the breeze usually blows in the evening, and keep the fireplace downwind of guest house doors and windows. Smoke drifting indoors is the most common complaint about poorly placed fireplaces.
Think about sightlines next. Some owners want the fireplace visible from the guest house porch, while others angle it toward the main house so both buildings share the space. Stand in each doorway and picture where the fire will be before anything gets staked.
Property lines and utilities matter too. Guest houses often sit near the back or side of the lot, where setbacks, easements, and buried lines can limit where a fireplace can go. Call 811 and check local rules before digging, since requirements vary by city, HOA, and property.
Matching Outdoor Fireplace Styles With Guest House Architecture
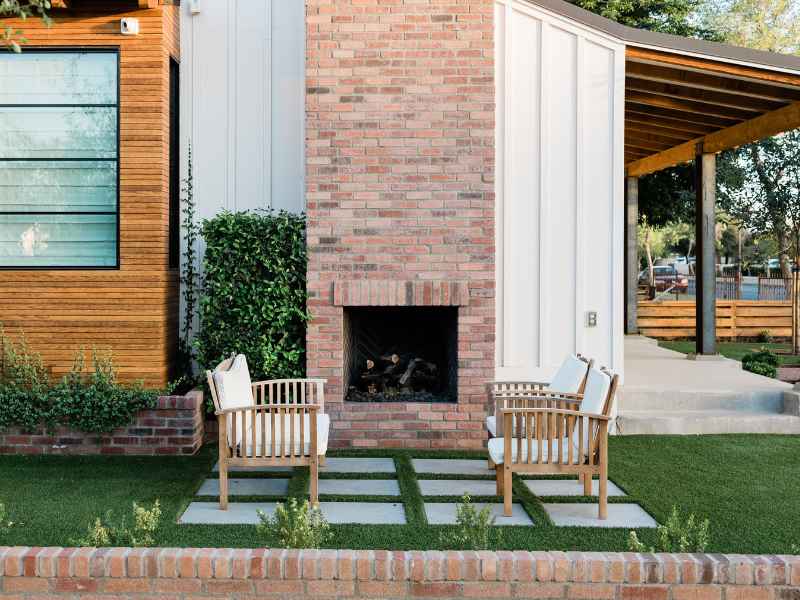
The fireplace should look like it belongs with the guest house. If the guest house has brick siding or a brick base, brick masonry on the fireplace ties the two together. A stucco or board-and-batten guest house may pair better with stone or a mixed design.
Scale matters as much as material. A tall chimney can overpower a small cottage, and a low firebox can look lost next to a two-story building. Ask the mason for a simple elevation drawing that shows the fireplace beside the guest house wall.
Think about the main house as well. Repeating the brick, stone, or trim color from the main home keeps the backyard from feeling like two separate properties. Brick and stone each have their place, and the right choice comes down to appearance, budget, maintenance, and existing masonry.
Designing Comfortable Seating Areas Around the Outdoor Fireplace
A fireplace without good seating is just a wall with a fire in it. Plan enough room for people to sit close on cool nights and slide back when the fire runs hot. Most layouts work best with seating in a loose U or semicircle facing the firebox.
Built-in seat walls work well in tighter backyards. They add permanent seating, define the space, and can double as a low retaining wall on a sloped yard. Keep the seat height and depth comfortable, and cap them with smooth stone or brick that won’t snag clothing.
Leave clear paths around the seating. Guests need to reach the guest house door, the main house, and any outdoor kitchen without stepping over furniture. A hearth extent in front of the firebox also gives you a safe zone for embers and a spot to stack firewood.
Considering Ventilation, Clearances, and Nearby Building Materials
Clearances are where guest house fireplaces get risky. Many guest houses have vinyl siding, wood trim, or low eaves that heat or embers can damage. Required distances to combustible materials come from the fireplace manufacturer, local code, and sometimes the HOA, so confirm them before finalizing placement.
Chimney height affects both draft and safety. A chimney that sits lower than a nearby roofline can draw poorly and push smoke toward the building. Your mason should look at roof heights, overhangs, and tree limbs around the fireplace site.
Fuel type changes the plan too. Wood-burning fireplaces need a spark arrestor and more attention to embers, while gas units need a properly sized gas line and manufacturer-approved installation. Permit requirements for both can vary by city, so ask early.
Coordinating Fireplace Construction With Patios and Guest House Entrances
A masonry fireplace is heavy, and it usually needs its own footing under the patio. Pour the footing and plan the patio base at the same time so the two don’t fight each other later. Footing size can vary with soil conditions, fireplace size, and local code.
Run gas lines, electrical conduit, and drainage sleeves before any pavers go down. Cutting into a finished brick patio or stone patio to add a gas line is expensive and rarely looks right. Lighting near the seating and paths is also much easier to add during construction.
Tie the fireplace patio to the guest house entrance with a clear walkway. Brick pavers or stone pavers that match the patio make the path feel planned, and the walkway should be wide enough for two people side by side. Slope everything away from the guest house foundation so rain drains toward the yard instead of the door.
Check grade changes between the buildings. If the guest house sits higher or lower than the main house, a step, short ramp, or small retaining wall may be needed. Plan those details with the patio so the whole yard works as one space.
Frequently Asked Questions
How far should a outdoor fireplace be from a guest house?
The distance comes from the fireplace manufacturer, local code, and sometimes HOA rules. It can also change based on siding, roof overhangs, and fuel type. Wind direction should factor into placement too. Confirm the required clearance before the footing is poured.
Should I choose a wood-burning or gas fireplace?
Both can work well near a guest house. Wood gives a traditional fire but brings smoke and embers closer to the building. Gas is cleaner and easier to control, but it needs a gas line and approved hardware. Think about how often you’ll use it and how close it sits to the guest house.
Do backyard fireplaces need a permit?
Many cities and counties require one, especially for gas units or larger masonry structures. Requirements can vary by location, fuel type, and project size. HOAs may add their own approval step. Check with both before construction starts.
