
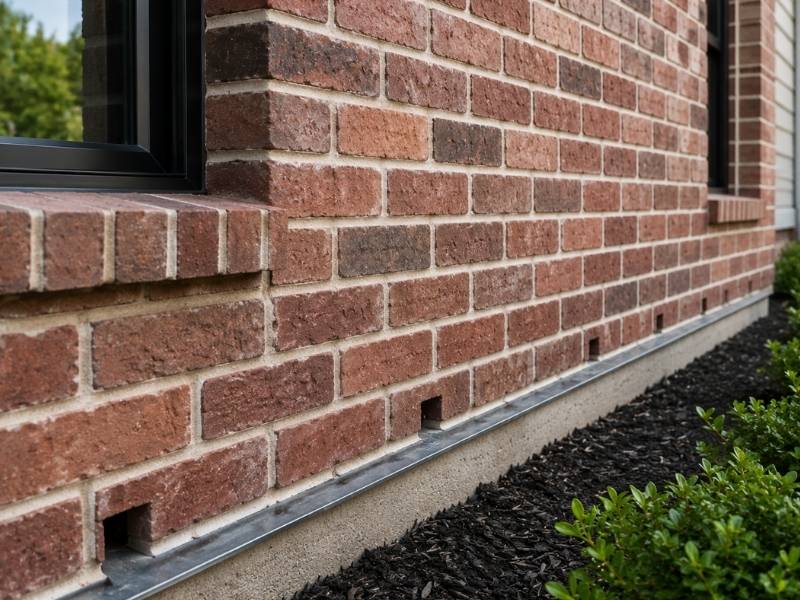
The brick on your house is holding up almost nothing. On most homes built in the last seventy years, brick masonry is a single layer hung on a wall that does the actual work, and the brick’s job is to handle water and weather. That surprises people, and it changes what matters. Performance lives in a handful of details you can’t see once the wall is finished.
How Brick Veneer Protects the Building
A brick veneer is one wythe thick, which means one brick deep. Behind it sits an air space, then a weather barrier, then the framed or block wall carrying the load. Water gets through brick and mortar, and the design assumes it will.
That assumption is the whole system. Water passes the brick, runs down the back face, hits flashing and exits through weep holes. Block that path and the wall stops working, because trapped water rots sheathing, rusts ties and breaks brick faces during freeze cycles. Most veneer failures trace back to water that got in and couldn’t leave.
Why Wall Ties Matter in Brick Masonry
Ties are the metal strips that connect the brick to the wall behind it. They carry wind load from the veneer back to the structure, and they’re the only thing keeping a heavy wall vertical. You never see them and they decide everything.
Spacing is set by code, both vertically and horizontally, and those numbers are minimums rather than goals. Ties also have to be embedded properly in the mortar joint, not just poking into it. A tie that misses the joint or sits in a thin smear of mortar is decoration.
Corrosion is the slow failure. Ties need corrosion resistance suited to the wall, and cheap unprotected metal in a wet cavity has a shelf life. Ask what the ties are made of, because nobody volunteers it.
Keeping the Drainage Cavity and Weep Holes Clear
The gap between the brick and the sheathing lets water run down and drain out. Code sets a minimum width, and masons fill it with mortar droppings all day long. Droppings bridge the gap and carry water straight across to the sheathing. Good crews keep the cavity clean as they go, and a mortar net or drainage mat at the base catches what falls.
Weep holes are the exit. They’re the small openings at the base of the wall, sitting directly on top of the flashing, and code sets a maximum spacing and a minimum size. People do terrible things to them. They caulk them shut because they look like gaps, they plant shrubs against them, and they let mulch pile up to the bottom course.
The base of a brick wall should be visible and clear. Anything covering the weeps drowns the wall. That’s a maintenance problem with a repair bill attached.
Flashing Directs Water Away From the Wall
Flashing is the waterproof layer that catches water in the cavity and pushes it back out. It goes at the base of the wall, above every window and door, under sills and at any shelf angle. Each one is a place water collects.
End dams are the detail nobody checks. Flashing over a window has to turn up at both ends, or water runs off the side and into the wall. Missing end dams are one of the most common defects in new brickwork, and you can’t see them once the brick is up.
The flashing also has to extend past the face of the brick and get cut flush. Tucked back behind the face, it drips into the wall instead of out of it. That’s a two-inch mistake that ruins a wall over a decade.
Allowing for Natural Movement in Brick Walls
Clay brick takes on moisture after it leaves the kiln and expands permanently over years. Concrete masonry does the opposite and shrinks as it cures. Two materials in one building move in two directions, and something has to give.
Brick veneer gets expansion joints, which are soft gaps that let the wall grow without cracking. They belong at corners, at long runs and where the wall geometry changes. Concrete block gets control joints, which are a different thing for the opposite problem.
Miss the joints and the wall cracks where it wants to. That crack usually lands at a corner or over an opening, and it looks like a foundation problem to anyone who hasn’t checked. Plenty of expensive foundation calls are actually a missing expansion joint.
Lintels and Mortar Support Long-Term Performance
A lintel is the steel or masonry piece carrying brick over a window or door. It needs bearing on solid brick at each end, and code sets a minimum length for that bearing. Steel lintels rust, and a rusting lintel swells and lifts the brick above it, which shows up as a horizontal crack right over a window. Galvanized or coated steel costs more and buys decades.
Mortar runs the other way from what people expect. Stronger is worse, because mortar should be weaker than the brick around it, so that movement cracks the joint instead of the unit. A cracked joint gets repointed. A cracked brick gets replaced.
Type N suits most above-grade veneer, and Type S goes where more lateral strength is needed. Type M is a specialty product with no business in a typical house wall, even though it sounds like the premium option. Head joints matter too, since the vertical gaps between bricks are where crews cut corners, and a partly filled head joint is a funnel.
What to Verify Before a Brick Masonry Project Is Finished
- What are the ties made of, and at what spacing?
- How is the cavity kept clear of mortar droppings?
- Where are the weeps, and are they clear of grade and mulch?
- Does the flashing have end dams at every opening?
- Does the flashing extend past the brick face?
- Where are the expansion joints on this elevation?
- What mortar type is being used, and why that one?
Walk the wall before the scaffolding comes down. Every item here is visible during construction and invisible after. That’s not an accident, and it’s why bad brickwork sells so well.
Frequently Asked Questions
Is Brick Masonry Structural on a House?
On most homes built within the last several decades, brick masonry serves as a veneer rather than the primary structural support. The structural wall behind the brick carries the building loads, while the brick protects against weather and improves the exterior appearance. Older solid masonry buildings are constructed differently.
What Are Weep Holes and Why Are They Important?
Weep holes allow moisture that enters the brick veneer to drain out of the wall system. Water travels behind the brick, reaches the flashing, and exits through these openings. Keeping weep holes clear of mulch, soil, and sealants helps prevent trapped moisture and long-term wall damage.
Why Do Brick Veneer Walls Crack Around Corners?
Brick naturally expands over time as it absorbs moisture, making properly placed expansion joints essential. Without these joints, stress often builds near corners and long wall sections, leading to cracks that are frequently mistaken for foundation problems.
What Type of Mortar Should Be Used for Brick Masonry?
Type N mortar is commonly used for above-grade brick veneer, while Type S is often selected where greater lateral strength is required. The mortar should remain slightly softer than the brick so movement occurs in the joints instead of damaging the masonry units.
How Can You Tell if Brick Masonry Was Installed Correctly?
Look for clear weep holes, properly installed flashing, visible expansion joints, consistent mortar joints, and straight brick courses. Also check above windows and doors for horizontal cracks that may indicate lintel or moisture-related problems. These details often reveal the quality of the installation before issues become more serious.
