Why Brick Repair Around Windows Should Include a Lintel Check

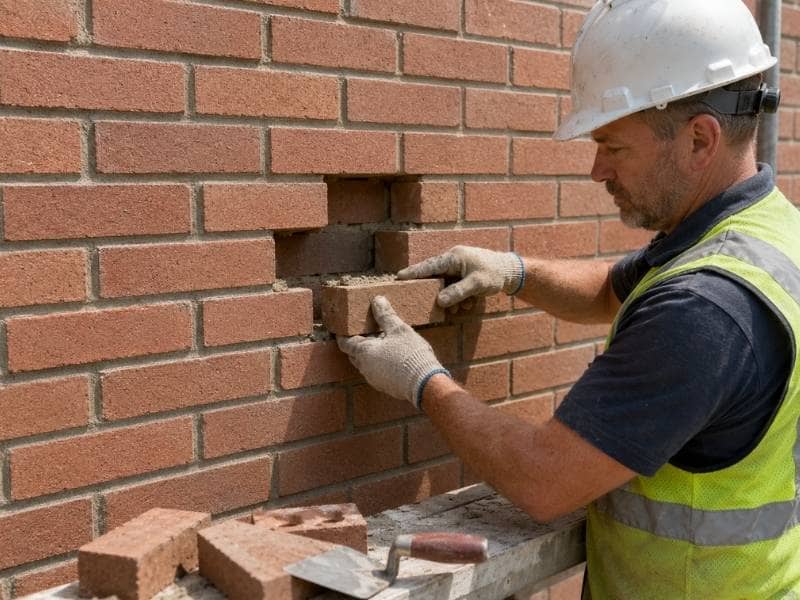
Brick repair around a window with a lintel inspection in McKinney Texas

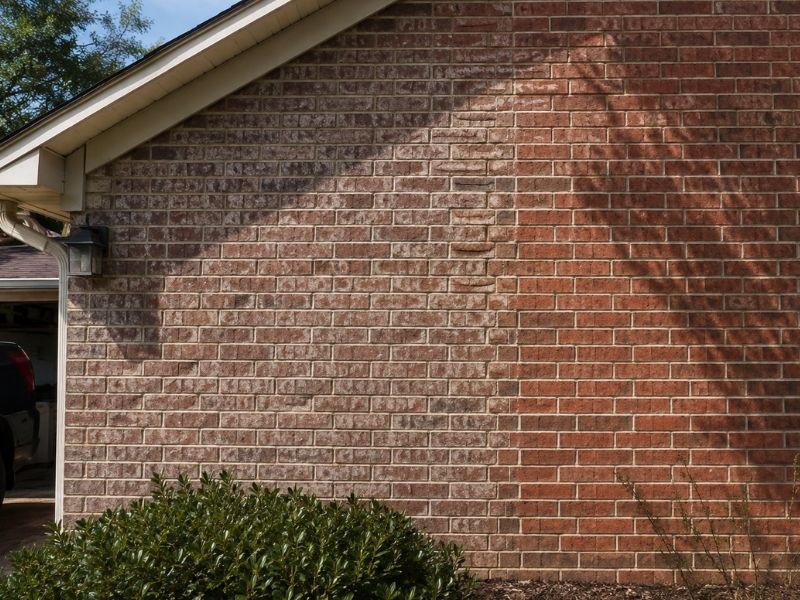
Brick repair around a window in McKinney, Texas often looks like a simple fix. A cracked line of mortar, a loose brick, maybe a little gap near the frame. But that small crack can be a sign of something bigger happening above the window. Before anyone patches the joint and calls it done, it helps to check the lintel, the hidden beam that holds up the bricks over the opening. Skip that step, and the same crack can show up again in a year or two.

Why Window-Area Brick Damage Should Be Diagnosed Before Repointing

Cracked mortar or a loose brick near a window is not automatically a surface problem. Sometimes it is. Other times, it points to movement happening in the brickwork above the opening, and that movement needs its own fix.

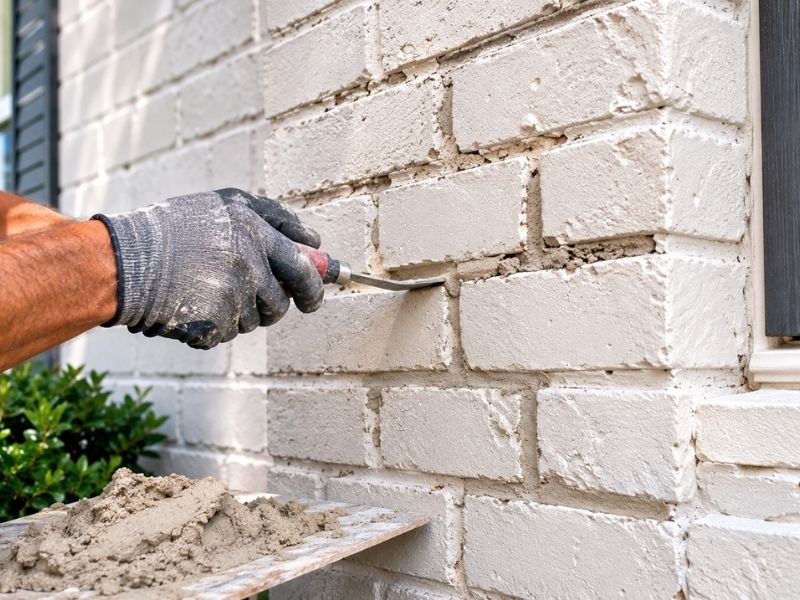
A mason looks at where the damage sits and how it spreads before touching anything. Is the crack limited to a joint or two, or does it run in a pattern that suggests the whole section above the window is shifting? Finding the real cause first matters, because a freshly repaired joint set on top of an unresolved problem will crack again. Patching over a bigger issue just buys a little time before the same repair has to happen twice.

Window Operation Can Reveal Movement the Brickwork Does Not Show Clearly

Brick cracks are not the only clue worth watching. A window that sticks when you open it, gaps that look uneven from one side to the other, or a frame that seems slightly twisted can all point to the same underlying movement.

These signs matter because the window and the brick around it are not separate problems. They sit right next to each other, and shifting in one usually shows up in the other. A window that used to slide open easily and now catches halfway is telling you something, even if the brick outside looks fine at first glance. Looking at both together, instead of treating them like two unrelated repairs, gives a clearer picture of what is actually going on.

Removing Brick Near a Window Requires the Right Repair Sequence

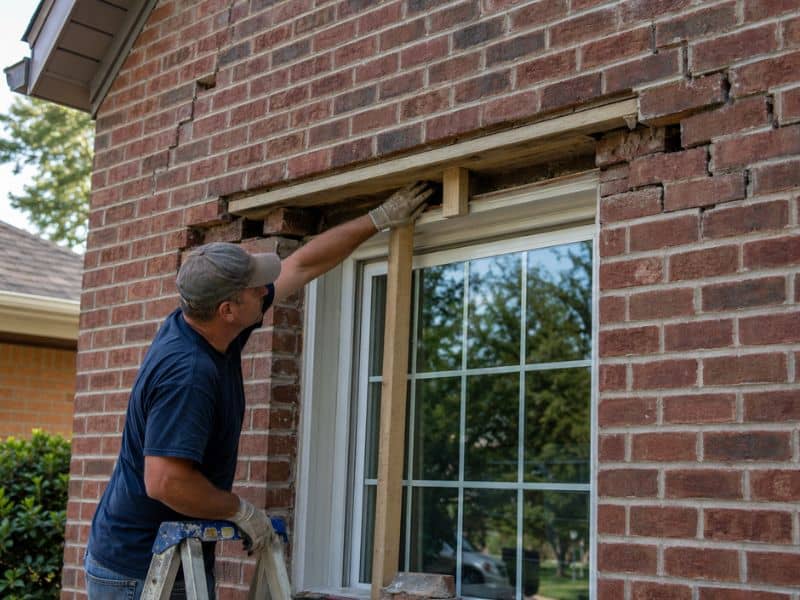
Once repair work starts, brick removal near an opening cannot happen carelessly. Pull out the wrong section, or too much at once, and the surrounding masonry can lose the support it needs to stay in place.

A mason has to figure out which bricks can safely come out first, whether the area needs temporary bracing while the work is underway, and how the plan might change if the support above the window turns out to need attention too. This sequence matters more than most homeowners realize. Rushing straight to the visible crack without a plan for what sits above it is how small jobs turn into bigger, more expensive ones.

A Lintel Check Helps Define the True Size of the Brick Repair

That one visible crack might be the smallest part of the actual problem. Once a mason inspects the opening itself, the scope of the job can look very different than it did from the sidewalk.

Sometimes it really is just a bit of mortar work. Other times, a few bricks need to be swapped out, or the support just above the window needs correcting before any new mortar goes in. In a few cases, the damage is wide enough that a larger rebuild around the window makes more sense than patching piece by piece. Knowing which of these situations you are actually dealing with, instead of guessing from the crack alone, is the whole point of checking the lintel early.

Post-Repair Monitoring Confirms Whether the Underlying Problem Was Resolved

Finishing the repair is not quite the end of the story. Homeowners should keep an eye on the area for a while afterward. Watch for new cracking, gaps opening up around the frame again, changes in how smoothly the window operates, or water showing up near the opening after rain.

Taking a few photos of the repaired area once the work wraps up gives you something to compare against later. If a problem does return, having that before-and-after record makes it much easier for a mason to spot what changed and figure out why.

Frequently Asked Questions

Can mortar around a window be repaired without checking the lintel? 

Sometimes. Minor mortar wear that stays in one small spot can be a simple, local fix. But cracks or shifting bricks clustered near the top of the window usually call for a closer look before any repointing starts.

Why did the crack return after the brick was repointed? 

Repointing replaces the damaged mortar, but it does not fix ongoing movement or a support problem above the window. If the crack comes back, that usually means the real cause was never addressed the first time around.

Should the window contractor or masonry contractor inspect the problem? 

It depends on what you are seeing. Shifting or displaced brick calls for a qualified masonry professional. Frame damage or a window that will not open smoothly might need a window specialist, or possibly both working together.

Does a lintel check require removing the window? 

Not always. A first look can often happen without touching the window itself, though a mason may need to remove a small amount of brick or get closer access if the area behind the frame is hard to see.

What should be documented before brick repair begins? 

Write down where the cracks are, how far the joints have separated, any bricks that have shifted, how the window opens and closes, past repairs done in that spot, and any signs of water getting in. This gives the contractor something solid to compare conditions against once the work is finished.

When a Brick Mason Rebuilds a Wall Section Instead of Repointing It

Brick mason rebuilding a damaged brick wall section instead of repointing after identifying loose bricks, deep mortar failure, and wall movement in McKinney, TX.

A crack keeps widening between the same two courses, or a patch of brick bulges out from the rest of the wall. A professional brick mason has to decide whether fresh mortar will fix it or whether that section needs to come apart and go back together. Repointing works when the bricks are sound and only the joints have worn. Once the brick has lost its bond or the wall has shifted out of line, packing in new mortar just hides the problem. This article explains how a mason tests the wall, identifies signs that repointing will not hold, establishes the limits of a rebuild, and puts the section back together so the same failure does not return. Knowing the difference helps you plan the right repair the first time.

How a Brick Mason Tests Whether the Bricks Are Still Secure

A brick mason starts a repair by finding out how much of the wall still holds together. Repointing only replaces worn mortar between sound bricks. So the first job is to learn whether the problem stops at the joint surface or reaches into the brick itself.

The mason presses and taps individual bricks to feel for movement. A brick that rocks, shifts or sounds hollow has lost its grip on the mortar around it. One loose brick near the surface is often a small fix. Several loose bricks across the same area point to a bigger problem the joints alone can’t solve.

Next comes a look at the joints and the courses nearby. Shallow erosion, where only the outer face of the mortar has worn away, usually calls for repointing. Deeper trouble shows up when bricks on either side of a joint have pulled apart, or when a whole row has drifted out of line. At that point the bond is failing, not just the mortar face, and repointing won’t bring it back.

When Deep Mortar Deterioration Makes Repointing Insufficient

Mortar can fool you. The face of a joint might look crumbled and soft while the mortar an inch back stays firm and tight. That kind of surface wear is normal, and it’s exactly what repointing is built to fix. The mason rakes out the soft outer layer and packs in fresh mortar against the sound material behind it.

The picture changes when the damage runs most of the way through the joint. If the mason rakes into a joint and keeps hitting loose, sandy or empty space, there’s little solid mortar left to build against. Fresh mortar needs something firm to bond to and press against. Pack it into a joint that’s hollow all the way back, and it has nothing to hold it in place.

Once too much of the joint depth is gone, repointing turns into a patch that won’t last. The wall may hold for a season, then loosen again as the weak core keeps giving way. When a mason finds deep, widespread mortar loss across a section, taking that section apart and rebuilding it is the repair that holds.

Wall Movement That Requires Bricks to Be Removed and Reset

Some walls have a problem that fresh mortar can’t touch. A section may bulge outward, lean to one side or show bricks that have slipped out of their row. Cracks that keep widening between courses are another clear sign. All of these mean the masonry has shifted away from where it was built to sit.

Repointing swaps out old mortar for new. It does nothing to move a brick back into place. A leaning or bulging wall is already out of alignment, and packing new mortar into the joints just locks the crooked shape where it is. Worse, it can hide the movement for a while and let it keep going out of sight.

That’s why a mason treats real movement as a rebuild trigger, not a repointing job. To straighten a bulged or leaning section, the bricks have to come out and go back in true. There’s no way to reposition a wall from the joints alone. The moment a section has clearly moved, the fix means removing the affected brick and resetting it.

How a Brick Mason Establishes the Limits of the Rebuild

Before any brick comes out, the mason decides how far the rebuild has to reach. The goal is simple. Remove the damaged masonry until you reach brick and joints that are still firm, still in line and still bonded to the wall. The rebuilt section then ties into solid work on every side.

This often means the repair area is larger than the damage you can see. Loose or shifted brick at the edge of a failure won’t give a stable base for new work. If a mason rebuilds right up against a brick that’s already half-detached, the new section has a weak seam built into it from day one. Cutting back to sound brick makes the finished repair stronger than a tight patch around the ugliest spot.

The mason also reads how the courses line up around the opening. Brick walls carry load along their rows, so the edges of a rebuild need to lock into the existing pattern cleanly. Stepping the removal back to firm, well-aligned brick gives the new courses something square to build from. It takes out more material up front, but it leaves no soft border for the next failure to start at.

Rebuilding the Wall Section Without Repeating the Original Failure

With the section opened up, the mason cleans or matches the brick and resets it in the wall’s original bond pattern. Old brick that’s still sound often goes back in after the loose mortar is removed. Where brick is broken or spalled, a professional brick mason brings in replacements that match the size, color, and texture of the wall as closely as the job allows. Fresh mortar of a compatible type ties the whole section back together.

Resetting brick correctly matters, but it isn’t the whole repair. A wall section rarely fails on its own. Something usually pushed it there, and rebuilding without fixing that cause just resets the clock on the same problem. The mason looks past the brick to determine what drove the failure.

The usual culprits sit behind or beneath the visible wall. Weak or missing support can let a section sag or bow over time. Water that keeps soaking the same spot breaks down mortar and rusts the metal ties that hold brick to the structure. Worn-out anchors, movement in the wall behind the brick, or poor drainage can continue causing damage long after a repair is completed. The rebuild lasts when those conditions are corrected first and the brick is reset into a wall that is ready to support it.

Retaining Wall Corner Movement That Calls for a Professional Inspection

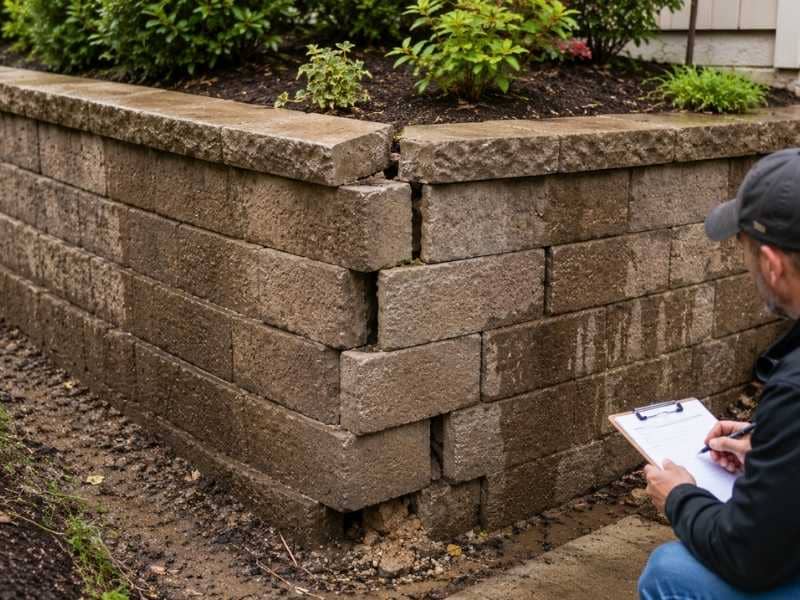
Retaining wall corner movement in McKinney, TX showing separated blocks, shifted capstones, moisture staining, soil erosion, and a professional structural inspection.

A retaining wall holds back soil day after day, and the corners take some of the hardest strain. When two wall sections meet, they carry pressure coming from two directions at once. That’s why trouble often shows up at a corner before it appears anywhere else along the run. Watching those meeting points closely can catch a small problem while it’s still cheap and simple to fix. The signs below show what corner movement looks like and when it turns serious enough to call a professional.

Separation Where Two Sections Meet

The place where two wall sections join is a natural weak point. When that joint starts pulling apart, you’ll usually notice it there first. Widening gaps, cracked joints, shifted caps, and blocks that no longer line up can all point to sections moving in different directions. These signs mean the two runs aren’t holding together the way they were built to.

Not every crack spells trouble. A thin surface crack can come from normal curing or minor settling and never grow into anything real. The changes worth taking seriously are the ones that keep moving. A gap that widens over several months, a cap that keeps creeping out of place, or a joint that opens a little more each season shows movement that hasn’t stopped. A crack you can watch grow is a very different thing from one that’s held steady for years. When a change keeps building on itself, it earns a closer look instead of a quick smear of patch material.

Compare How Each Face Lines Up

A corner ties two wall faces together, and they don’t always move as a pair. One side might lean outward while the other holds its line. One face can bulge or twist while its neighbor stays flat. Checking both faces against each other tells you far more than studying a single side on its own.

The trick is to look from more than one position. Standing straight in front of a wall hides a lot, since a slow lean or a gentle bulge barely registers head-on. Step off to the side, sight down the length of each face, and study the corner from a few angles and distances. Movement that’s invisible from the front often jumps out the moment you view the wall along its length. Comparing the two faces this way shows which side is doing the pushing and which one is starting to give. That difference usually points straight toward where the real problem sits.

Soil Pressure Builds Up at the Return

Every retaining wall pushes back against the soil behind it, and that pressure isn’t equal everywhere. Near a corner or a wall return, force can stack up from two directions at once. Anything resting on the retained soil adds to the load. The more weight sitting above the wall, the harder the corner has to work to hold everything in place.

A lot of ordinary features raise that pressure without anyone giving it a thought. A raised planting bed full of wet soil adds real weight. A driveway, a shed, a patio, or a stack of stored materials near the top all press down on the ground the wall is holding. A steep grade change behind the corner makes the load heavier still. When you notice heavy features close to a wall return that’s already showing movement, that extra pressure is often part of the cause. Taking some of that load off, by moving stored material or reshaping a bed, can ease the strain, though a corner that’s already shifting may need more than that to set right.

Trace Water Trouble at the Joint

Water likes to gather where two wall sections meet. A corner can funnel runoff toward one narrow spot, and if the drainage there isn’t keeping up, moisture builds in the soil behind the wall. Wet soil weighs more and pushes harder, so a drainage problem at a corner can be the very thing driving the movement you see.

The clues are usually right there once you know what to look for. Staining down the face, soil that stays damp long after a rain, and small ruts of erosion all hint at water pooling nearby. Sediment washed out at the base, a drainage outlet that sits plugged, or backfill carried off by runoff tell the same story. When these signs cluster around a corner that’s moving, water is likely feeding the problem. Clearing a blocked outlet or fixing where the runoff lands can slow it down. Steady washout next to a leaning corner, though, is a clear sign to get a proper assessment before the damage spreads.

Know When a Professional Should Step In

A careful look at a corner tells you a great deal, yet some situations call for trained eyes. A professional inspection weighs the wall height, how far the wall has visibly moved, the drainage around it, any soil that’s washed away, the loads sitting above, and any hint of uneven settling underneath. All of those factors read together give a much clearer picture than any single clue on its own.

The plain truth is that the exact cause often can’t be judged from the surface. What looks like a simple drainage fix can trace back to a failing footing or soil shifting well below the blocks. Serious warning signs may require professional retaining wall repair, not a hopeful guess or a temporary surface fix. A wall leaning noticeably, a face bulging outward, cracks that keep widening, or movement that just won’t settle all belong in that group. When those turn up at a corner, an expert can find the real cause and plan a repair that holds, rather than a cover-up that looks fine right until the next heavy rain.

Brick Pavers Near Entry Doors Need a Plan for Threshold Drainage

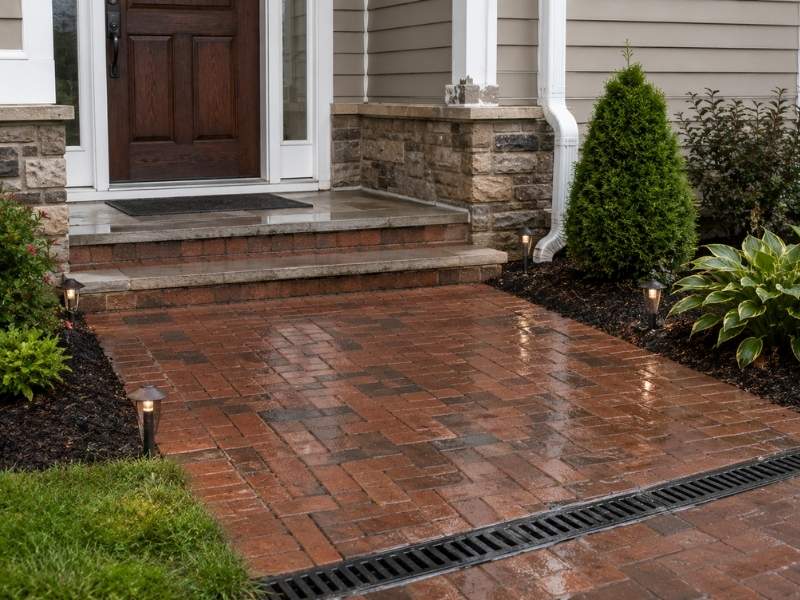
Brick pavers near entry doors with proper threshold clearance and a channel drain directing rainwater away from the entrance

Brick pavers installed near an entry door require careful planning to help manage drainage around the threshold. The finished elevation, surface slope, and direction of water runoff all influence how effectively water is directed away from the doorway and adjacent masonry. If these details are overlooked, water can collect near the entrance and increase the risk of moisture-related problems over time. Planning drainage before installation helps create an entry that performs well while supporting the long-term durability of both the pavers and the surrounding structure. 

Slope Carries the Water Away

The first requirement is straightforward. Water landing on the paved area, whether from rain, roof runoff or irrigation, has to travel away from the door rather than toward it. That happens through slope, generally a gentle fall away from the house that people won’t notice underfoot but water will follow reliably. Something in the range of a quarter inch of drop per foot works for most entries.

The complication is that entries rarely slope in one clean direction. A landing usually needs to shed water away from the house, away from any steps, and toward a place where the water can actually go without flooding a bed or washing out mulch. Setting those elevations means thinking about the whole surface at once rather than sloping each piece independently. Roof runoff deserves particular attention, since a downspout discharging near an entry can deliver more water in five minutes than the surface was designed to move. Redirecting that flow underground or well away from the paved area removes most of the load before the pavers ever see it.

The Height Relationship Between Pavers and the Threshold

Paver height relative to the door threshold decides how much protection the entry has. Pavers set too high leave no vertical separation, so any water that ponds even briefly sits at the same level as the door sill and finds its way under it. Building codes and door manufacturers generally call for a drop from the threshold to the finished surface outside, and honoring that gap gives the assembly a margin during heavy rain.

This gets overlooked most often on retrofit work. Adding pavers over an existing concrete stoop raises the surface by the thickness of the paver plus its setting bed, which can be two inches or more, and that alone can eliminate the clearance the original construction had. Installers who plan for it either remove material first, adjust the elevations across the landing, or step the surface down away from the door. Checking the existing threshold height and calculating the finished elevation before ordering material prevents a situation that gets discovered only when the pavers are already down and the door no longer has any protection at all.

Drainage Features Where Slope Isn’t Enough

Some entries can’t shed water by grade alone. A landing tucked between a house wall and a raised planting bed, a recessed entry, or a walkway running downhill toward the door all trap water in ways that slope can’t fully solve. Those situations call for something that collects water and carries it off.

A channel drain set across the approach and connected to a solid pipe handles most of these conditions well, provided the outlet actually goes somewhere and doesn’t just discharge two feet away. A small area drain at a low point works for pockets, and a French drain along the uphill side intercepts water before it arrives. Whatever the method, it needs maintenance access, because a drain packed with leaves performs exactly like no drain at all. These features cost far less when they’re installed during the excavation than when someone cuts a finished surface apart to add them, so identifying the need belongs in the planning conversation.

Connecting to Steps, Porches and Adjacent Masonry

Entries are busy places for masonry. Pavers meet steps, porch slabs, walkways, low walls and sometimes a foundation face, and each connection involves materials that move at different rates and hold water differently. A rigid mortar bond between a flexible paver field and a concrete stoop cracks predictably, right where everyone sees it.

Good connections plan for both movement and drainage. Soft joints filled with flexible sealant, small elevation changes, and coursing that runs into the adjacent element rather than dying into it awkwardly all help. Drainage has to continue through the transition too, since a step or wall placed across the natural fall line becomes a dam that holds water against the house. Where a paver surface abuts a porch or foundation, keeping water from collecting in that seam protects both the masonry and whatever sits behind it. Appearance matters at these points as well, because the entry is the part of a property people look at closely and from a standing distance.

Plan the Whole Entry, Not Just the Paving

The best entry surfaces come from treating the area as a single system. Grading, roof drainage, irrigation, planting beds, lighting and the paved surface all interact, and a change to any one of them affects the others. Irrigation spraying onto pavers keeps them damp and encourages growth in the joints. A planting bed built up higher than the paved area sends water back across it every time it rains.

Sequencing keeps the work efficient. Conduit for entry lighting, sleeves for future irrigation and any drain lines belong in the ground before the base course goes down, and doing that during excavation costs a fraction of trenching through finished work. Selecting the pavers, the step treads and any adjacent stone at the same time gives a match that later purchases rarely produce. An entry planned this way keeps water where it belongs through years of heavy storms, and it still looks the way it did on the first day.

Masonry Mailbox Openings That Protect Doors, Numbers, and Delivery Access

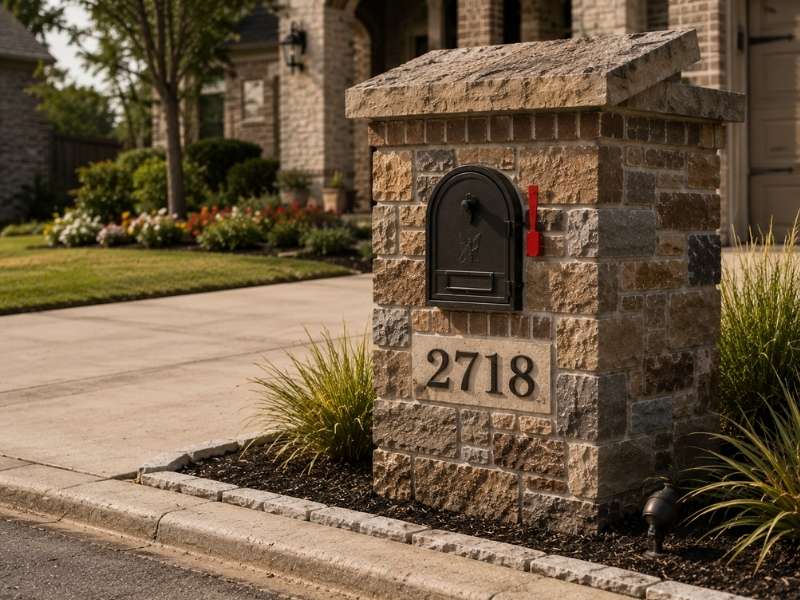
Masonry mailbox openings with clear door space, visible address numbers, lighting, and convenient curbside delivery access

Masonry mailbox design should balance appearance with everyday function. The mailbox opening needs to accommodate typical mail, the door should operate without interference from the surrounding masonry, address numbers should remain easy to read from the street, and the installation should provide convenient access for both mail delivery and property owners. Considering these practical details before construction begins helps create a masonry mailbox that complements the home while remaining functional and easier to use over time. 

Size the Opening Around Real Mail

The mailbox insert determines the opening, and that order matters. Choose the box first, then build the masonry to fit it, because trying to force a standard box into an opening someone framed by eye produces gaps, binding doors and mortar chipped away in frustration. Most homeowners underestimate what arrives in a week, since catalogs, padded envelopes and small parcels take up considerably more room than letters do.

Door clearance is the detail most often missed. A door needs to open fully without striking the stone around it, and the swing needs clear space in front. Stone or brick set flush to the door edges leaves no tolerance for the slight settling every masonry structure experiences, so a small reveal around the box saves trouble later. Depth deserves thought as well, since a box recessed too far into thick masonry puts mail out of comfortable reach. Building a sleeve or frame into the masonry rather than mortaring directly against the box also makes replacement possible when the insert eventually wears out.

Keep the Address Numbers Readable

Address numbers do more than help the mail arrive. Emergency responders looking for a house at night depend on them, and a number hidden behind a shrub costs time that matters. Numbers should read clearly from a vehicle moving at normal street speed, from both directions, in daylight and in the dark.

Several things affect whether they actually do:

  • height, since numbers set too low disappear behind parked cars and snow banks
  • contrast between the numbers and the masonry behind them
  • character size, with four inches generally treated as a practical minimum
  • lighting, either a small fixture or numbers with a reflective finish
  • landscaping that will grow to cover the face within a season or two
  • orientation, so numbers face the street rather than the driveway

Mounting method matters too. Numbers pinned into mortar joints hold better than numbers glued to a stone face, and metal characters set with proper anchors survive weather that adhesive alone won’t.

Place the Footing Where It Can Do Its Job

Footing placement involves more than depth. Position relative to the curb and the driveway decides whether the mailbox stays usable and intact, since a structure set too close to the pavement edge gets clipped by delivery trucks, snow equipment and drivers cutting a turn short. Setting it back a reasonable distance while keeping mail within arm’s reach from a vehicle window takes a little measuring, and postal guidance on height and setback gives a starting point worth confirming locally.

Ground conditions under the footing shape how long the structure stays plumb. Soil that holds water, ground disturbed during driveway construction, and areas that receive concentrated runoff all deserve attention before concrete goes in. A compacted base, a footing sized for the mass above it and depth appropriate for local conditions cost very little during construction. Utility locates belong in this stage too, since irrigation lines, low voltage lighting and buried services frequently run along the front of a property exactly where the footing wants to go.

Leave Room for People to Use It

A mailbox sits at the meeting point of a driveway, a sidewalk, a lawn and a street, and all of those affect the approach. A carrier working from a vehicle needs a clear path to the door without leaning over landscaping or stepping into a planting bed. A homeowner walking out for the mail wants a surface that stays firm underfoot rather than turning to mud after rain.

Nearby features can quietly make the mailbox awkward. Gates that swing into the approach, decorative boulders, irrigation heads, mature plantings and driveway columns all reduce usable space around the structure. Steep grade at the curb causes similar trouble, since standing on a slope while sorting mail is nobody’s preference. Placing the structure where it clears these obstacles, and leaving a small paved or stabilized area at the base, makes the difference between a mailbox people use easily and one they work around. Thinking through winter conditions helps too, because whatever gets piled at the curb ends up in that same space.

Check Neighborhood Standards Before Building

Communities with masonry mailboxes often established those standards deliberately, and the rules usually outlive the original developer. Requirements can cover stone or brick type, mortar color, overall height and width, cap style, address number format, lighting and exactly where the structure may sit relative to the property line.

Reading the governing documents before selecting materials avoids an expensive correction. Many associations require written approval before construction and want a description of materials and dimensions submitted in advance, and a mailbox built without that approval can be ordered modified at the owner’s cost. Local rules sometimes apply as well, particularly regarding how close a solid structure may sit to a public road, since a heavy masonry object at the pavement edge raises safety questions in some jurisdictions. Gathering both sets of requirements early lets a mason build once and build correctly.

Brick Masonry Details That Improve Structural Performance

Close-up of a brick veneer wall with visible weep holes, flashing, and clean mortar joints on a residential home in Mckinney, TX.

The brick on your house is holding up almost nothing. On most homes built in the last seventy years, brick masonry is a single layer hung on a wall that does the actual work, and the brick’s job is to handle water and weather. That surprises people, and it changes what matters. Performance lives in a handful of details you can’t see once the wall is finished.

How Brick Veneer Protects the Building

A brick veneer is one wythe thick, which means one brick deep. Behind it sits an air space, then a weather barrier, then the framed or block wall carrying the load. Water gets through brick and mortar, and the design assumes it will.

That assumption is the whole system. Water passes the brick, runs down the back face, hits flashing and exits through weep holes. Block that path and the wall stops working, because trapped water rots sheathing, rusts ties and breaks brick faces during freeze cycles. Most veneer failures trace back to water that got in and couldn’t leave.

Why Wall Ties Matter in Brick Masonry

Ties are the metal strips that connect the brick to the wall behind it. They carry wind load from the veneer back to the structure, and they’re the only thing keeping a heavy wall vertical. You never see them and they decide everything.

Spacing is set by code, both vertically and horizontally, and those numbers are minimums rather than goals. Ties also have to be embedded properly in the mortar joint, not just poking into it. A tie that misses the joint or sits in a thin smear of mortar is decoration.

Corrosion is the slow failure. Ties need corrosion resistance suited to the wall, and cheap unprotected metal in a wet cavity has a shelf life. Ask what the ties are made of, because nobody volunteers it.

Keeping the Drainage Cavity and Weep Holes Clear

The gap between the brick and the sheathing lets water run down and drain out. Code sets a minimum width, and masons fill it with mortar droppings all day long. Droppings bridge the gap and carry water straight across to the sheathing. Good crews keep the cavity clean as they go, and a mortar net or drainage mat at the base catches what falls.

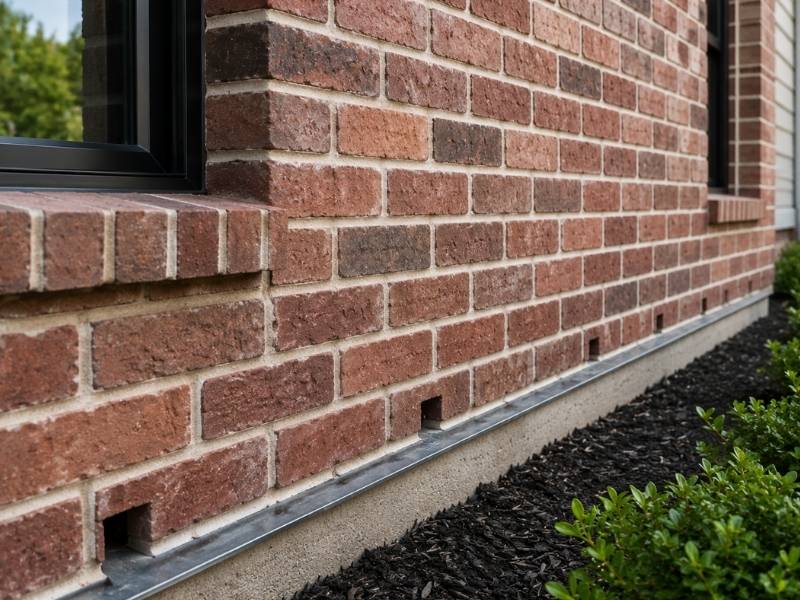
Weep holes are the exit. They’re the small openings at the base of the wall, sitting directly on top of the flashing, and code sets a maximum spacing and a minimum size. People do terrible things to them. They caulk them shut because they look like gaps, they plant shrubs against them, and they let mulch pile up to the bottom course.

The base of a brick wall should be visible and clear. Anything covering the weeps drowns the wall. That’s a maintenance problem with a repair bill attached.

Flashing Directs Water Away From the Wall

Flashing is the waterproof layer that catches water in the cavity and pushes it back out. It goes at the base of the wall, above every window and door, under sills and at any shelf angle. Each one is a place water collects.

End dams are the detail nobody checks. Flashing over a window has to turn up at both ends, or water runs off the side and into the wall. Missing end dams are one of the most common defects in new brickwork, and you can’t see them once the brick is up.

The flashing also has to extend past the face of the brick and get cut flush. Tucked back behind the face, it drips into the wall instead of out of it. That’s a two-inch mistake that ruins a wall over a decade.

Allowing for Natural Movement in Brick Walls

Clay brick takes on moisture after it leaves the kiln and expands permanently over years. Concrete masonry does the opposite and shrinks as it cures. Two materials in one building move in two directions, and something has to give.

Brick veneer gets expansion joints, which are soft gaps that let the wall grow without cracking. They belong at corners, at long runs and where the wall geometry changes. Concrete block gets control joints, which are a different thing for the opposite problem.

Miss the joints and the wall cracks where it wants to. That crack usually lands at a corner or over an opening, and it looks like a foundation problem to anyone who hasn’t checked. Plenty of expensive foundation calls are actually a missing expansion joint.

Lintels and Mortar Support Long-Term Performance

A lintel is the steel or masonry piece carrying brick over a window or door. It needs bearing on solid brick at each end, and code sets a minimum length for that bearing. Steel lintels rust, and a rusting lintel swells and lifts the brick above it, which shows up as a horizontal crack right over a window. Galvanized or coated steel costs more and buys decades.

Mortar runs the other way from what people expect. Stronger is worse, because mortar should be weaker than the brick around it, so that movement cracks the joint instead of the unit. A cracked joint gets repointed. A cracked brick gets replaced.

Type N suits most above-grade veneer, and Type S goes where more lateral strength is needed. Type M is a specialty product with no business in a typical house wall, even though it sounds like the premium option. Head joints matter too, since the vertical gaps between bricks are where crews cut corners, and a partly filled head joint is a funnel.

What to Verify Before a Brick Masonry Project Is Finished

  • What are the ties made of, and at what spacing?
  • How is the cavity kept clear of mortar droppings?
  • Where are the weeps, and are they clear of grade and mulch?
  • Does the flashing have end dams at every opening?
  • Does the flashing extend past the brick face?
  • Where are the expansion joints on this elevation?
  • What mortar type is being used, and why that one?

Walk the wall before the scaffolding comes down. Every item here is visible during construction and invisible after. That’s not an accident, and it’s why bad brickwork sells so well.

Frequently Asked Questions

Is Brick Masonry Structural on a House?

On most homes built within the last several decades, brick masonry serves as a veneer rather than the primary structural support. The structural wall behind the brick carries the building loads, while the brick protects against weather and improves the exterior appearance. Older solid masonry buildings are constructed differently.

What Are Weep Holes and Why Are They Important?

Weep holes allow moisture that enters the brick veneer to drain out of the wall system. Water travels behind the brick, reaches the flashing, and exits through these openings. Keeping weep holes clear of mulch, soil, and sealants helps prevent trapped moisture and long-term wall damage.

Why Do Brick Veneer Walls Crack Around Corners?

Brick naturally expands over time as it absorbs moisture, making properly placed expansion joints essential. Without these joints, stress often builds near corners and long wall sections, leading to cracks that are frequently mistaken for foundation problems.

What Type of Mortar Should Be Used for Brick Masonry?

Type N mortar is commonly used for above-grade brick veneer, while Type S is often selected where greater lateral strength is required. The mortar should remain slightly softer than the brick so movement occurs in the joints instead of damaging the masonry units.

How Can You Tell if Brick Masonry Was Installed Correctly?

Look for clear weep holes, properly installed flashing, visible expansion joints, consistent mortar joints, and straight brick courses. Also check above windows and doors for horizontal cracks that may indicate lintel or moisture-related problems. These details often reveal the quality of the installation before issues become more serious.

Can Painted Brick Be Restored to Its Original Appearance?

Partially restored painted brick exterior showing white paint being removed to reveal the original red brick on a home in McKinney, TX.

Somebody painted it white in 2016 and now you want the brick back. Painted brick can be stripped, and the honest range of outcomes runs from very good to permanently worse. Which one you get was mostly decided years ago, by the painter, not by you. The one thing you control is whether you test before you commit.

Setting Realistic Expectations for Painted Brick Restoration

You’ll almost never get it back to original. A skilled strip can pull off most of the coating and leave a wall that reads as brick again from the sidewalk. Up close you’ll still find paint in the pores, and the color will sit slightly off from a wall that was never touched.

Set that expectation before you spend a dollar. People who go in expecting factory-new brick end up unhappy with a genuinely good result. People who expect a weathered old wall are usually pleased.

Why the Brick’s Protective Surface Matters

Brick comes out of the kiln with a hard outer face. That skin is dense, it sheds water and it carries the color. Everything underneath it is soft and thirsty.

Break the skin and the brick starts drinking. Water gets in, salts move around, and the face begins to crumble over a few seasons. That’s the risk in every removal method, and it’s why aggressive cleaning ruins more brick than paint ever did.

So the real question isn’t whether the paint will come off. It’s whether the skin survives the process.

How Different Paint Types Affect Removal Results

Brick comes out of the kiln with a hard outer face. That skin is dense, it sheds water and it carries the color. Even professional brick cleaning is designed to preserve this protective surface rather than wear it away. Everything underneath it is soft and thirsty.

Latex and acrylic soaked into the pores. Those grip hard and they’re the reason so many strips end with a shadow of color left behind. Elastomeric coatings are the worst of the group, because they were built to stretch and stick to masonry forever.

Nobody knows what’s on your wall until someone tests it. Layers stack too, so a 1970s oil base under two coats of latex behaves like neither one.

Why Every Painted Brick Project Needs a Test Patch

Pick a small area that nobody sees. Behind a downspout works. Run the method there and let it sit through a rain cycle before you judge it.

A test patch tells you three things: how much paint releases, whether the brick face survives and what the cleaned brick actually looks like. That last one surprises people most. The brick under the paint may be a color you don’t want.

Chemical Paint Removal Methods for Brick

Masonry-safe strippers work by softening the paint so it can be washed or peeled away. The good ones come as a thick paste and get covered with a laminate cloth, which holds them wet for hours or days. Slow is the point.

The process is messy and it isn’t cheap. You’ll do multiple applications on a layered wall, plus a neutralizing rinse afterward if the product is caustic. Runoff has to be captured, because it’s paint waste and it’s regulated.

Match the chemistry to the coating. A stripper that eats oil paint may do nothing to elastomeric. This is where an experienced contractor earns the fee, and where a general painter usually guesses.

Why Abrasive Blasting Can Permanently Damage Brick

Sandblasting takes paint off fast. It also takes the fired skin with it, and that damage is permanent. The National Park Service has warned about abrasive cleaning on historic masonry for decades, and Preservation Brief 6 covers exactly this failure.

Soda and other soft media get sold as the gentle option. Gentle is relative, and pressure, distance and operator skill decide the outcome more than the media does. I’ve seen soda blasting go fine and I’ve seen it chew a wall.

If someone quotes you a fast blast for a low price, that price is the tell. Speed on painted brick is a warning, not a feature.

Understanding Ghosting After Paint Removal

Ghosting is the faint color left in the pores after a strip. It shows most in raking light and after rain. On a big elevation it can look like a shadow of the old paint scheme.

You can chase it with more chemistry and more rinsing, and each round costs brick face. At some point the smart move is to stop. A little ghosting on a hundred-year-old wall reads as patina, and most people stop noticing within a month.

When Repainting Is a Better Option Than Stripping

Some walls shouldn’t be stripped. Soft handmade brick, salvaged brick and anything already spalling will lose face in the process. A wall with failing units needs repair before it needs cosmetics.

Mineral paint and limewash are worth a look here. Both breathe, which matters on brick, and limewash weathers to something that looks a lot less like paint. Neither one gets you back to bare brick, and both beat trapping moisture under another coat of latex.

Brick staining is the third option. Stain soaks in instead of coating over, so the texture stays. It works on bare brick and on some stripped walls, and it can even out ghosting better than another strip round will.

Questions to Ask Before Hiring a Brick Restoration Contractor

  • What coating is on the wall, and how many layers, confirmed by test?
  • Where’s the test patch, and how long will it weather before you decide?
  • Which stripper chemistry, and is it rated for masonry?
  • Who captures the runoff, and how is the waste handled?
  • Is any blasting involved, and if so, at what pressure and by whom?
  • What does the contractor say the finished wall will look like, in writing?
  • What’s the fallback plan if the test patch takes the face off?

Ask every one of these before signing. The answers are free now. A wall with the skin blasted off is not a fixable mistake.

Frequently Asked Questions

Can paint be completely removed from brick?

Rarely. Chemical stripping can remove most paint, but coatings that have penetrated the brick’s pores often leave behind a faint shadow known as ghosting. Older oil-based paints generally come off more completely than latex or elastomeric coatings. The goal is usually to restore the appearance of natural brick rather than achieve a completely paint-free surface.

Does removing paint damage brick?

It can if the wrong removal method is used. Brick has a durable fired outer surface that protects it from moisture and weathering. Abrasive techniques can strip away this protective layer and expose the softer material underneath. Masonry-safe chemical stripping products are typically much less damaging than aggressive mechanical methods.

Is sandblasting painted brick a bad idea?

Yes. Sandblasting removes the brick’s protective fired surface along with the paint, causing permanent damage. It is generally not recommended for painted brick because it can shorten the life of the masonry. Even softer blasting methods require careful evaluation and experienced application.

How much does it cost to strip painted brick?

The cost depends on the type of paint, the number of existing layers, the size and accessibility of the wall, and local labor rates. Multiple paint layers often require additional applications, increasing the overall cost. A test patch is usually the best way to determine the appropriate removal method and provide an accurate estimate.

Should I repaint instead of stripping?

In some cases, repainting is the better option. Older, softer, or deteriorated brick may be damaged during paint removal. Breathable finishes such as mineral paint, limewash, or brick stain can improve the appearance while allowing moisture to escape, making them a practical alternative to complete paint removal.

How Brick Masonry Helps Homes Stay Beautiful Through Changing Seasons

Brick masonry exterior on a well-maintained home showing lasting color, clean mortar joints, and timeless curb appeal through changing seasons.

Brick masonry gives a home a look that holds up long after the seasons have done their worst. Heat, storms, damp weather and swings from cold to hot all wear on an exterior, and most materials show it. Paint chalks and peels. Vinyl fades and warps. Brick mostly shrugs it off and keeps looking like itself. That staying power comes from the material, though it lasts longest when the brickwork goes up right and gets simple care over the years.

Brick Keeps Its Color and Surface Season After Season

The biggest reason a brick stays good-looking is its color. Brick takes its color from the clay itself, and firing locks it in for good. Sun, rain and years of weather can’t strip a color that reaches through the whole brick rather than sitting on the surface. A painted wall loses its finish to sun and moisture, while a brick wall keeps the same tone it had on day one.

The surface holds up just as well. Brick doesn’t chalk, blister or streak the way painted and lightweight materials do after a few hard summers. It picks up a little character over time, but it never looks tired or dated. That’s why a brick home from decades ago can still look sharp, while the vinyl and paint around the neighborhood have been redone two or three times.

Brick’s Thermal Behavior Keeps the Wall Steady

Brick does something lightweight materials can’t: it handles temperature swings without stressing. Brick has high thermal mass, which means it soaks up heat slowly through the day and lets it go slowly at night. Instead of heating and cooling in fast jumps, a brick wall changes temperature gently.

That slow, steady behavior protects the way the wall looks. Materials that heat and cool quickly expand and contract hard, and over time that movement shows up as warping, buckling or stress cracks. Brick moves far less, so it stays flat and stable through the same weather. Across a full year of hot afternoons and cold nights, that stability is a big reason brick keeps its clean, even face.

Quality Brickwork Adds Lasting Curb Appeal

Good brickwork is a design decision, and the choices you make up front decide how well a home ages. The bond pattern sets the rhythm of the wall, whether it’s a simple running bond or a tighter herringbone, and a well-laid pattern reads as clean for decades. Color blends matter too, since mixing a few close tones gives a wall depth that a single flat color can’t, and it hides the small variations that show up over years.

The joints do quiet work here. Even, well-tooled mortar joints frame each brick and keep the whole wall looking crisp, while sloppy or mismatched joints drag down even good brick. When a repair does happen, matching the mortar color and joint profile keeps the fix from standing out. Those details are the difference between a wall that looks intentional and one that looks patched together.

A Little Care Keeps the Look Going

Brick earns its low-maintenance reputation, but it isn’t no-maintenance. Keeping that season-proof look means catching the few things that do go wrong before they spread. Worn mortar, seasonal cracks and water finding a way in are the usual suspects, and each has a simple fix when you catch it early.

Rather than repeat the full playbook here, the details live in a few focused guides. There’s a breakdown of how water moves behind brick walls, a look at why cracks tend to show up after a hot, wet summer, and a guide to when a small brick repair protects long-term value. Stay ahead of those three, and the appearance mostly takes care of itself.

Frequently Asked Questions

How does brick keep its color through the seasons?

Brick gets its color from the clay itself, not from a coating on top. Because the color reaches through the whole brick, weather can’t wear it off the way it strips paint. A brick wall holds close to its first-day tone for decades, even after years of sun and rain.

Why does brick handle temperature changes better than other materials?

Brick is dense and heavy, so it soaks up heat slowly and lets it go slowly rather than spiking with the weather. Lighter materials heat and cool fast, which makes them expand, warp and stress. Brick barely moves by comparison, so the wall stays flat and steady through hot days and cold nights.

Do brick patterns and color blends really affect how a home ages?

Yes, more than most people expect. A clean bond pattern and a blend of close tones give a wall depth and hide the small changes that come with age. Even, well-matched joints keep the look crisp, so the wall reads as polished year after year.

Does brick need painting or sealing to stay looking good?

No, and that’s part of the appeal. Brick’s color comes from the clay rather than a coating, so there’s nothing to repaint as it weathers. Most brick walls shed water well without a sealer, which keeps the look natural and the upkeep light.

What keeps a brick home looking its best over the years?

Mostly the brick handles it on its own. Beyond that, catching worn mortar, small cracks and water early keeps the surface clean and even. Matching any repair to the original brick and joints is what keeps the look consistent instead of patched.

Painted Brick Ideas That Preserve Timeless Curb Appeal

Painted brick ideas featuring a timeless white brick exterior with coordinated trim and landscaping to enhance long-lasting curb appeal.

A fresh coat of paint can completely change the look of an older brick home, but the best results come from choices that stand the test of time. The right painted brick ideas refresh faded exteriors, highlight classic architecture and improve curb appeal without making the home look trendy or overdone. Careful color selection and proper preparation help create a finish that stays attractive for years. 

Why Painted Brick Works for Older Homes

Older brick homes have great bones, but decades of weather can leave the brick faded, stained or stuck in a dated color. Painted brick gives these houses a clean, updated look without hiding the character that makes them special. It’s one of the simplest ways to refresh a home’s face while keeping its classic charm.

The appeal goes beyond looks. A fresh coat can cover mismatched repairs, uneven coloring and the tired orange or brown tones common in older brick. Suddenly a house that felt stuck in the past reads fresh and cared for.

Done well, painted brick also lasts. A quality job holds up for years and protects the surface underneath from moisture and wear. That mix of beauty and durability is why so many owners of older homes choose it.

Choose Classic Colors Over Trends

The secret to lasting curb appeal is picking a color that won’t feel dated in five years. Bold trend colors look exciting at first, but they age fast and can hurt resale. Soft, classic shades keep a home looking good for the long haul.

Warm whites and creams are a safe, popular choice that suits almost any older home. Greige, a blend of gray and beige, gives a modern feel while staying neutral. Deep charcoal or soft black can look striking on the right house, especially with clean white trim.

The goal is a color that flatters the home’s style, not one that fights it. A classic palette works with the architecture instead of shouting over it. When in doubt, lean toward shades you’d still love a decade from now.

Consider Limewash for a Softer Look

Not every brick update means solid, uniform paint. Limewash offers a softer, more natural finish that many older homes wear beautifully. It soaks into the brick rather than coating it, so it leaves a matte, weathered look with subtle variation.

Limewash has real practical perks too. It lets the brick breathe, which helps moisture escape instead of getting trapped behind a sealed layer. That breathability suits old masonry, which was never built for a heavy modern coating.

The look is easy to adjust as well. You can apply limewash thick for near-full coverage or thin for a faded, old-world feel. Some owners even wipe part of it back to let the original brick peek through, a trick that keeps plenty of character.

Coordinate Brick With Trim and Accents

A brick color rarely stands alone, so the smartest updates tie it together with the trim, door and roof. When these elements agree, the whole house looks intentional and polished. When they clash, even a great brick color falls flat.

For a look that holds together, coordinate the brick with:

  • Roof color, since it’s usually the hardest feature to change
  • Trim, in a crisp white, cream or a deeper contrast shade
  • The front door, where a richer tone adds a welcome pop
  • Small accents like light fixtures and house numbers

Start with the features you won’t change, then build the palette around them. A door in a deeper or warmer tone draws the eye without overwhelming the look. When every piece agrees, the curb appeal reads polished instead of pieced together.

Protect the Brick With Proper Prep and Paint

The difference between a paint job that lasts and one that peels comes down to prep and product. You have to clean, dry and repair the brick before any color goes on. Skipping that step is the fastest way to a finish that flakes within a couple of years.

Good prep means washing off dirt and mildew, fixing cracked mortar and letting the surface dry fully. Old brick holds moisture, so patience here pays off. Paint applied over damp or crumbling brick simply won’t hold.

The product matters just as much. Masonry and mineral paints let brick breathe while still protecting it, which suits older homes far better than a standard sealed coating. Choosing the right paint keeps your update looking sharp and saves you from redoing it too soon.

Frequently Asked Questions

Is painting brick a good idea for an older home?

It can be, especially when the brick is dated, stained or mismatched from past repairs. Paint gives the home a fresh, updated look while keeping its classic character. The key is proper prep and a breathable paint so the finish lasts.

What painted brick colors stay in style the longest?

Soft neutrals hold up best over time. Warm whites, creams and greige suit almost any home, while deep charcoal works well with crisp trim. These classic shades flatter the architecture and rarely feel dated.

Does painted brick require a lot of maintenance?

Some, but not a lot with a good job. You’ll want to rinse it now and then and touch up any spots where paint wears or chips. A quality breathable paint over well-prepped brick keeps that upkeep low for years.

What is limewash, and how is it different from paint?

Limewash is a lime-based finish that soaks into brick instead of coating the surface. It gives a soft, matte, weathered look and lets the brick breathe. Regular paint sits on top as a solid film, so it offers full color but less of that natural feel.

Can painted brick be undone later?

Not easily, so treat it as a long-term choice. Removing paint from brick is difficult and messy, and it can damage the surface. Because of that, it’s worth picking a color and finish you’ll be happy with for a long time.

Brick Pavers vs Concrete: What Works Best for Outdoor Surfaces

Side-by-side comparison of brick pavers and concrete driveway in a modern residential home showing different outdoor surface options in McKinney, Texas landscape setting.

Choosing between brick pavers and concrete feels simple. Then the first crack shows up. Brick pavers and poured concrete handle weather, movement, and wear in very different ways. That difference shows up years after installation, not on day one. For developers, picking the wrong surface for the site can mean costly repairs long before the warranty ends.

This article breaks down how these two materials differ. It covers stability, drainage, repair, and installation. This way, the choice comes down to facts instead of guesswork.

How Material Structure Impacts Long-Term Surface Movement and Stability

Concrete and brick pavers move in different ways. That’s because they’re built in different ways.

Concrete gets poured as one continuous slab. That single structure has to absorb every bit of ground movement across its whole surface. When soil shifts underneath, concrete has nowhere to flex. It cracks.

Brick pavers are separate units set in sand over a packed base. That structure changes how movement gets handled:

  • Each paver can shift a little on its own without affecting the ones next to it.
  • Small soil movements spread out across many joints instead of piling up in one spot.
  • A cracked or sunken paver can get lifted and reset without touching the rest of the surface.
  • The whole system stays flexible even as the ground beneath it settles over time.

McKinney has clay soil. This soil expands and shrinks as moisture changes through the year. That kind of shifting ground tends to be much harder on a single concrete slab than on a jointed paver system.

Why Expansion and Contraction Behave Differently in Brick and Concrete

Temperature swings make materials expand and shrink. How each material handles that swing decides whether it cracks or holds up.

Concrete expands and shrinks as one solid piece. Without control joints placed the right way, that movement creates stress points. Those stress points turn into cracks. Even with joints, concrete can still crack in random spots if the joints aren’t spaced right for the slab size.

Brick pavers expand and shrink at the joint level instead of across the whole surface:

  • Sand-filled joints between pavers leave small, natural gaps for movement.
  • No single paver carries the full stress of a temperature swing.
  • Polymeric sand in the joints stays flexible enough to handle seasonal changes without failing.

This difference matters most in places with hot summers and the odd winter freeze. That’s a common pattern across North Texas.

Drainage Performance Differences Between Paver Systems and Solid Slabs

Water acts very differently on a paver surface compared to a solid concrete slab.

A concrete slab blocks water completely. Water has nowhere to go except across the surface toward a drain or the edge of the slab. If the slope is even a little off, water pools right there.

A paver system handles water in a different way:

  1. Joint sand lets some rainwater filter down into the base layer instead of running off completely.
  2. A properly built gravel base beneath the pavers keeps that drainage path going deeper into the ground.
  3. Less water runoff means less strain on nearby drainage systems during heavy rain.
  4. Pooling happens less, even on a surface with a small slope, because some water drains straight down instead of only sideways.

Solid concrete slabs depend completely on surface grading to manage water. Get that grading wrong, and there’s no backup drainage path to help.

Repair Flexibility: Why Brick Pavers Are Easier to Maintain Than Concrete

Repairs show the biggest difference between these two materials.

Concrete repair options are limited:

  • Cracks can get filled, but the repair usually shows and doesn’t bring back full strength.
  • A damaged section often needs cutting out and repouring. This rarely matches the color or texture of the rest of the slab.
  • Full slab replacement is sometimes the only real fix for serious damage.

Brick paver repair works in a different way:

  • Damaged pavers can get pulled out and replaced one at a time, without disturbing the rest of the surface.
  • Sunken spots can get lifted, the base fixed, and the pavers set back in place.
  • Repairs blend into the surface much better, since the material and pattern already match.

For a property that needs to stay in good shape for many years, this repair flexibility often matters more than a small difference in upfront cost.

How Installation Methods Influence Lifespan and Surface Failure Risk

Both materials can last decades. Both can also fail early if installed poorly.

Concrete lifespan depends a lot on:

  • Proper base prep and packing before the pour.
  • The right concrete mix for the local climate and expected load.
  • Control joints placed at the right spacing to manage cracking.

Brick paver lifespan depends on:

  • A properly packed gravel base, usually four to six inches deep.
  • A leveling layer of coarse sand under the pavers.
  • Edge restraints that keep the outer pavers from shifting outward over time.

Both systems fail early when installers skip base prep to save time. The difference is that a failing paver system is usually easier and cheaper to fix than a failing concrete slab.

Frequently Asked Questions

Which lasts longer, brick pavers or concrete?

Both brick pavers and concrete can last several decades when properly installed. However, brick pavers often perform better in areas with shifting or expansive soil conditions.

Is concrete cheaper than brick pavers?

Concrete usually has a lower upfront cost. However, brick pavers can offset that difference over time due to lower repair costs and easier long-term maintenance.

Can cracked concrete be repaired to look like new?

Not usually. Concrete repairs are often visible because it is difficult to perfectly match the original color and texture once the slab has cured and aged.

Do brick pavers require more maintenance than concrete?

Brick pavers may require occasional joint sand refilling, but they generally need less major repair work over time compared to concrete surfaces.

Which option handles heavy rain better?

Brick paver systems typically handle heavy rain more effectively because joint sand and the gravel base allow some water infiltration instead of relying solely on surface runoff.