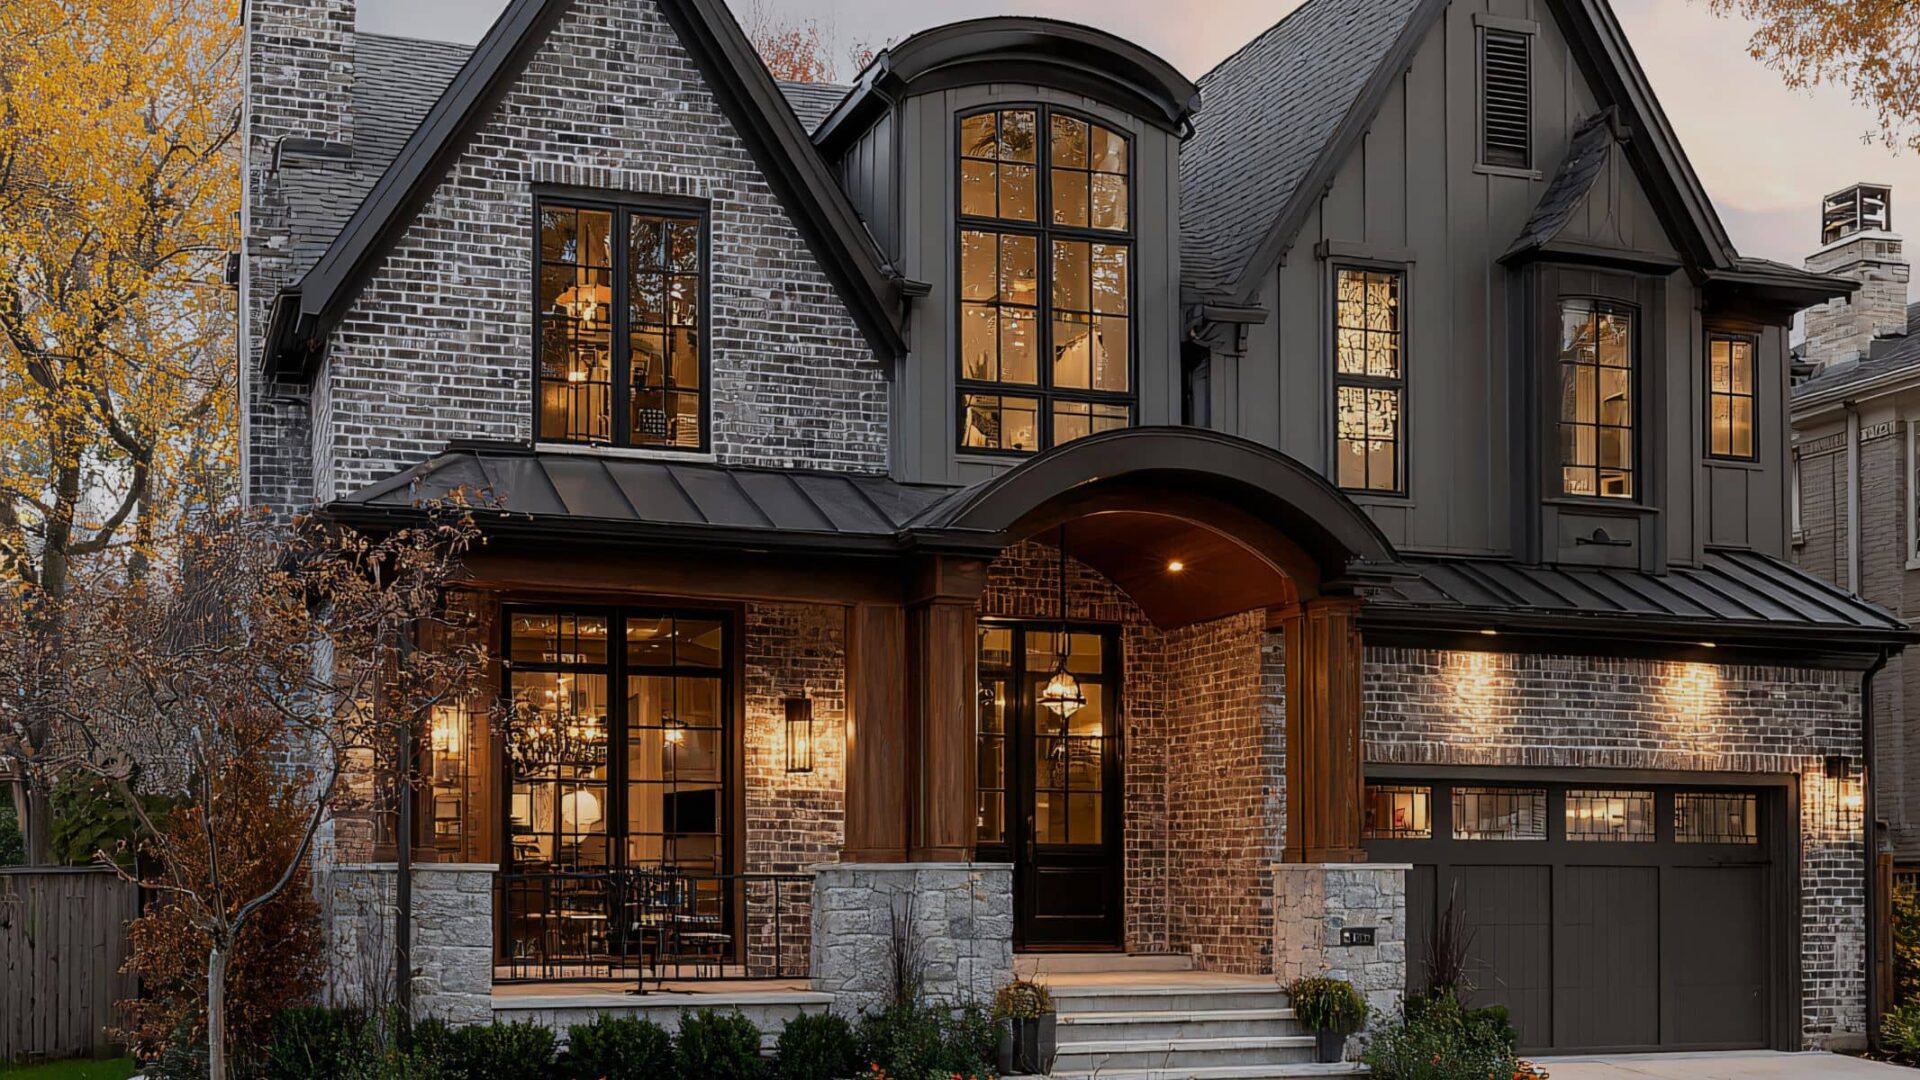
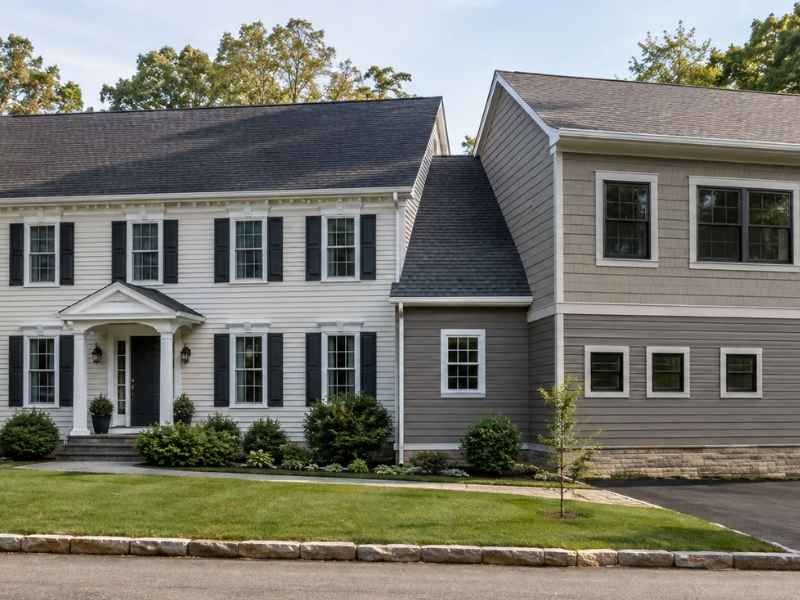
A lot of home additions end up looking like exactly what they are, an add-on. That’s not because the building work is bad. It usually comes down to a few design choices that make the new part feel separate from the original house. Home additions blend in best when a few key details get planned early, not fixed after the walls are already up. Once framing and finishes are locked in, fixes get expensive fast. Catching problems at the design stage costs far less than catching them after the crew has moved on.
Ignoring the Original Home’s Exterior Proportions
Every house has a certain rhythm to it. Wall heights, window sizes, and the roofline all work together to build that rhythm. When an addition ignores those proportions, even a little, the mismatch shows.
This isn’t about brick patterns or picking the right stone accent. It’s about basic visual balance. A new section with taller walls, oversized windows, or a roofline that doesn’t match the original house will feel off. Most people couldn’t say exactly why, but they’d notice. Getting the proportions right from the start keeps the new addition feeling like part of the same house.
Creating an Abrupt Material Change Between the House and Addition
Switching from one exterior material to another isn’t a problem by itself. Plenty of well-designed homes mix materials. The trouble starts when that switch happens at a random spot on the wall instead of a smart break point.
A material change should land somewhere that makes visual sense, like a corner, an offset, or another clear break in the building’s shape. When it just stops in the middle of a wall for no reason, the addition looks stuck on. Picking the right spot for that switch is a small decision that carries a lot of visual weight.
Misaligning Windows, Doors, and Other Exterior Openings
Windows and doors set up a visual rhythm across the front of a house. When an addition’s window heights, spacing, or sizes don’t match the original structure, that rhythm breaks. People notice, even before they know exactly what’s wrong.
This isn’t about structural issues around openings or repair work near windows. It’s just about alignment. Matching sill heights, keeping even spacing, and sizing new openings to relate to the old ones all help the addition read as one design instead of two parts stitched together.
Overlooking Trim, Fascia, and Exterior Edge Details
Trim and fascia don’t get much attention until they’re wrong. Differences in trim width, fascia depth, soffit details, or corner boards often reveal exactly where the old house ends and the new part begins, even when the bigger design choices are solid.
These smaller pieces do a lot of quiet work. They don’t need to match exactly, but they do need to relate to each other in a way that feels planned. Coordinating these edge details, instead of using whatever trim happened to be handy, makes a real difference in how put-together the finished exterior looks.
Designing the Addition Without Considering the View From the Street
Drawings show a house from angles nobody actually sees in real life. The street view and the driveway view are what people see every day. An addition needs to work from those angles too, not just on paper.
Walls that stick outside, side views that people can actually see, and how the new roof connects to the old one can all look fine in a drawing and still feel off once you’re standing at the curb. Walking the site and checking common views before finishing the design catches problems that a flat drawing just can’t show.
Frequently Asked Questions
Why do some home additions look obviously newer than the original house?
Differences in proportions, window and door alignment, exterior transitions, and trim details can all make an addition stand out, even when the building work itself is solid.
Do exterior materials on an addition have to match the existing house exactly?
Not exactly, no. An exact match isn’t required, but the materials should relate to each other through scale, tone, texture, or a well-planned switch point.
Why is window alignment important on a home addition?
Even window heights and spacing create visual rhythm across the old and new parts of the house. That makes the whole exterior feel like one planned design.
Can trim details make an addition blend better with an existing home?
Yes. Matched fascia, soffits, corner treatments, and window trim can visually connect two parts of a house without needing the exact same materials everywhere.
When should exterior design coordination happen during an additional project?
As early as possible, ideally during early design. Waiting until walls, openings, or finishes are already picked makes these changes much harder and more costly to fix.
