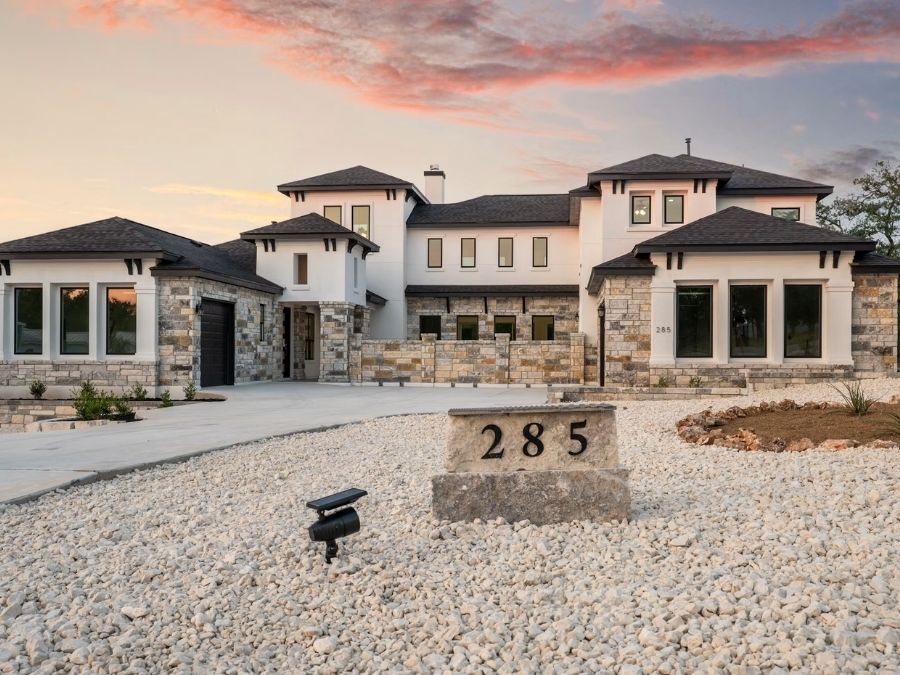
Custom masonry starts with a plan built around your house, not a product pulled off a shelf. In McKinney, where many luxury homes include curved porches, tall stone columns, and roof lines that don’t follow a straight grid, that difference matters more than it might in a standard subdivision. A mason working on custom masonry measures your walls, studies your architect’s drawings, and builds to fit what’s actually there. A factory-built panel or stone system, on the other hand, comes in a set size that fits a wide range of homes but not one specific home. Neither approach is wrong. They just solve different problems, and knowing which one you need helps you plan a realistic budget and timeline.
Custom Masonry Begins With a Project-Specific Layout
Every custom masonry project starts with a layout that fits the actual house, not a size that fits most houses. The mason works from real measurements taken on site, along with the architect’s plans for the project. That means a stone accent wall on a home gets sized to the exact space between two windows, not trimmed down from a standard panel size after the fact.
This matters because homes rarely follow perfectly even numbers. A wall might be nine feet, four inches long. A column might need to land at a specific point to match a porch beam above it. Custom work handles these numbers without forcing the design to bend around a fixed product size.
The layout stage also accounts for how the space will actually be used. A masonry entry meant to frame double doors gets planned around the width of those doors and the height of the transom above them. A factory system skips this step because it wasn’t made with your doors in mind in the first place.
Factory-Built Features Work Within Predetermined Dimensions
Factory-built exterior features are made in a shop, in set sizes, and then shipped to the job site. Stone veneer panels, precast columns, and manufactured caps all fall into this category. They come in a defined range of widths, heights, and profiles chosen by the manufacturer, not by your project.
This isn’t automatically a downside. Factory systems go up fast, cost less in most cases, and work well on homes with standard wall lengths and simple shapes. A rectangular home with even wall spans can often use a factory system without much trimming or adjustment at all.
The limit shows up when a home doesn’t match those standard sizes. A curved bay window, an angled corner, or a wall with an odd length forces the installer to cut, patch, or fill gaps around a panel that wasn’t built for that spot. The result can still look fine, but it took a workaround to get there instead of a plan built for the space from day one.
Custom Masonry Can Follow Complex Architectural Geometry
Luxury homes often include shapes that factory panels simply can’t handle well. Curved walls, angled transitions between two roof pitches, recessed niches, and walls that change height partway across the front elevation all call for masonry that’s built piece by piece to match the geometry.
A mason can lay stone or brick around a curve by adjusting the joint width and course height as the wall bends. A factory panel can’t flex that way. It was cast flat, in a fixed shape, so it either doesn’t fit a curve at all or needs heavy modification that shows in the finished surface.
The same goes for transitions between different wall heights or angled corners where two planes meet at something other than 90 degrees. Custom masonry lets the mason adjust each course to keep the pattern lining up cleanly through the bend. On a home with several of these features, this kind of flexibility often becomes the main reason a builder chooses custom work over a factory system.
Mockups Help Refine Custom Masonry Before Final Installation
Before a large section of custom masonry goes up, many builders and architects ask for a mockup panel first. A mockup is a small sample section, usually a few feet wide, built with the actual stone, brick, and mortar planned for the job.
The mockup gives everyone a chance to check details that are hard to judge from a drawing. Joint width, mortar color, stone texture, and the overall scale of the pattern all look different in person than they do on paper. Reviewing a mockup on site lets the architect, contractor, and homeowner catch problems while changes are still easy to make.
This step also protects the mason’s workmanship. If the joint style or stone spacing needs an adjustment, it’s far cheaper to fix on a three-foot sample than on a finished thirty-foot wall. A few things typically get checked at this stage:
- Joint width and mortar color against the design drawings
- Stone or brick texture and how it reads from normal viewing distance
- Overall scale, meaning how the pattern looks across a full section rather than a small photo
- How the sample matches other finished materials already on site, like trim or roofing
Factory panels skip this step because the pattern is fixed at the factory. There’s nothing to adjust once the panel arrives.
Custom Masonry Requires More Coordination During Construction
Custom masonry doesn’t happen in isolation. It has to work with the structural frame, the window and door openings, the roofline, and whatever materials sit next to it. That means the mason needs current plans, regular check-ins with the general contractor, and a clear sequence for when masonry work happens relative to framing, waterproofing, and other trades.
A stone column that ties into a porch beam needs the beam height locked in before the mason sets the final courses. A masonry surround around a large window needs the rough opening confirmed before the layout is finalized. If the schedule shifts, or a dimension changes late in the project, the masonry plan has to shift with it.
Factory systems need far less of this back-and-forth. Since the panel size is fixed from the start, the surrounding construction is usually built to match the panel rather than the other way around. That’s part of why factory installation moves faster. It also means less flexibility if something changes midway through the build.
