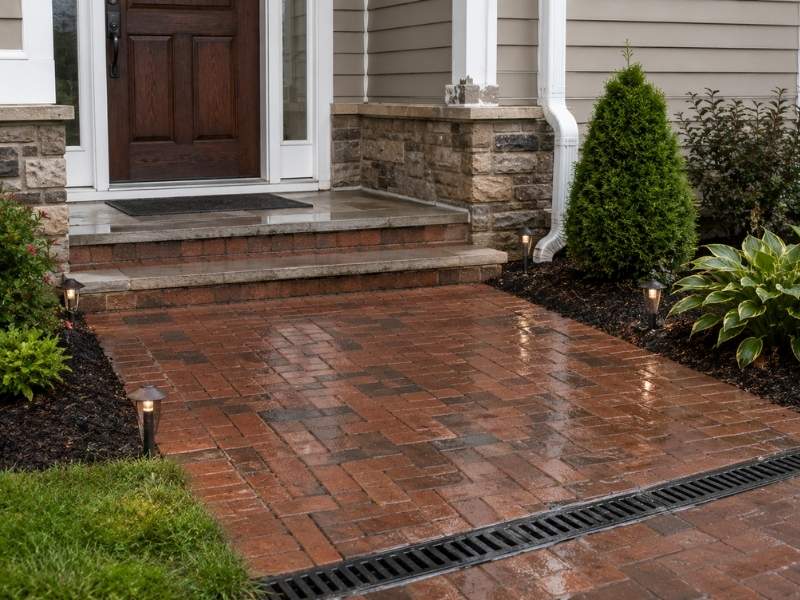
Brick pavers installed near an entry door require careful planning to help manage drainage around the threshold. The finished elevation, surface slope, and direction of water runoff all influence how effectively water is directed away from the doorway and adjacent masonry. If these details are overlooked, water can collect near the entrance and increase the risk of moisture-related problems over time. Planning drainage before installation helps create an entry that performs well while supporting the long-term durability of both the pavers and the surrounding structure.
Slope Carries the Water Away
The first requirement is straightforward. Water landing on the paved area, whether from rain, roof runoff or irrigation, has to travel away from the door rather than toward it. That happens through slope, generally a gentle fall away from the house that people won’t notice underfoot but water will follow reliably. Something in the range of a quarter inch of drop per foot works for most entries.
The complication is that entries rarely slope in one clean direction. A landing usually needs to shed water away from the house, away from any steps, and toward a place where the water can actually go without flooding a bed or washing out mulch. Setting those elevations means thinking about the whole surface at once rather than sloping each piece independently. Roof runoff deserves particular attention, since a downspout discharging near an entry can deliver more water in five minutes than the surface was designed to move. Redirecting that flow underground or well away from the paved area removes most of the load before the pavers ever see it.
The Height Relationship Between Pavers and the Threshold
Paver height relative to the door threshold decides how much protection the entry has. Pavers set too high leave no vertical separation, so any water that ponds even briefly sits at the same level as the door sill and finds its way under it. Building codes and door manufacturers generally call for a drop from the threshold to the finished surface outside, and honoring that gap gives the assembly a margin during heavy rain.
This gets overlooked most often on retrofit work. Adding pavers over an existing concrete stoop raises the surface by the thickness of the paver plus its setting bed, which can be two inches or more, and that alone can eliminate the clearance the original construction had. Installers who plan for it either remove material first, adjust the elevations across the landing, or step the surface down away from the door. Checking the existing threshold height and calculating the finished elevation before ordering material prevents a situation that gets discovered only when the pavers are already down and the door no longer has any protection at all.
Drainage Features Where Slope Isn’t Enough
Some entries can’t shed water by grade alone. A landing tucked between a house wall and a raised planting bed, a recessed entry, or a walkway running downhill toward the door all trap water in ways that slope can’t fully solve. Those situations call for something that collects water and carries it off.
A channel drain set across the approach and connected to a solid pipe handles most of these conditions well, provided the outlet actually goes somewhere and doesn’t just discharge two feet away. A small area drain at a low point works for pockets, and a French drain along the uphill side intercepts water before it arrives. Whatever the method, it needs maintenance access, because a drain packed with leaves performs exactly like no drain at all. These features cost far less when they’re installed during the excavation than when someone cuts a finished surface apart to add them, so identifying the need belongs in the planning conversation.
Connecting to Steps, Porches and Adjacent Masonry
Entries are busy places for masonry. Pavers meet steps, porch slabs, walkways, low walls and sometimes a foundation face, and each connection involves materials that move at different rates and hold water differently. A rigid mortar bond between a flexible paver field and a concrete stoop cracks predictably, right where everyone sees it.
Good connections plan for both movement and drainage. Soft joints filled with flexible sealant, small elevation changes, and coursing that runs into the adjacent element rather than dying into it awkwardly all help. Drainage has to continue through the transition too, since a step or wall placed across the natural fall line becomes a dam that holds water against the house. Where a paver surface abuts a porch or foundation, keeping water from collecting in that seam protects both the masonry and whatever sits behind it. Appearance matters at these points as well, because the entry is the part of a property people look at closely and from a standing distance.
Plan the Whole Entry, Not Just the Paving
The best entry surfaces come from treating the area as a single system. Grading, roof drainage, irrigation, planting beds, lighting and the paved surface all interact, and a change to any one of them affects the others. Irrigation spraying onto pavers keeps them damp and encourages growth in the joints. A planting bed built up higher than the paved area sends water back across it every time it rains.
Sequencing keeps the work efficient. Conduit for entry lighting, sleeves for future irrigation and any drain lines belong in the ground before the base course goes down, and doing that during excavation costs a fraction of trenching through finished work. Selecting the pavers, the step treads and any adjacent stone at the same time gives a match that later purchases rarely produce. An entry planned this way keeps water where it belongs through years of heavy storms, and it still looks the way it did on the first day.
